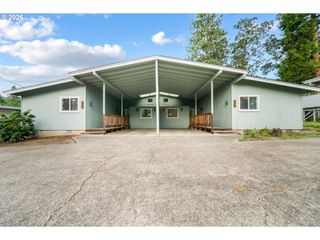
1761 RUSSET Dr, Eugene, OR 97401
- 3 beds |
- 2 baths |
- 1,832 sqft
 Single-Family Home
  Built in 1977
  0.26acre lot
 2 car garage
  $314/sqft
  Listed 3 days ago
Property Description
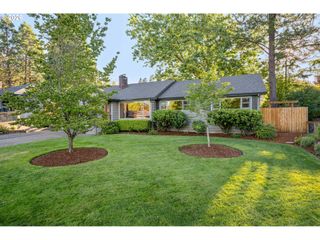
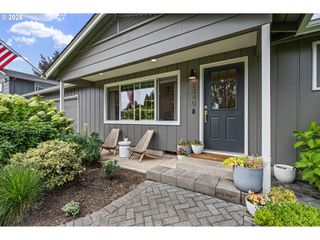
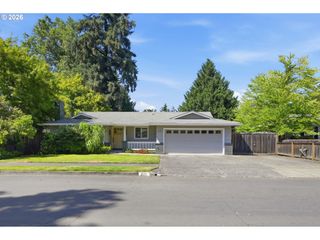
WELL MAINTAINED, SINGLE LEVEL HOME in a high-demand Ferry Street Bridge neighborhood! Quality construction by Ellison and Platz; sellers have the blueprints. The living and dining rooms are the center of this well-built home. The kitchen, with ample storage and all appliances included, is connected to a family room with a fireplace and a slider that provides access to the covered patio. The spacious primary bedroom has a walk-in closet and an en-suite bathroom with two sinks and a shower. A private, beautifully landscaped and fenced backyard is lushly planted with blueberries, roses, dahlias and more! High-cost items recently completed include: fresh interior paint, a newer roof and heating / cooling system. An oversized two car garage has built-in cabinets and a work bench. Additional parking, a 12’ x 8’ outbuilding and a woodshed are behind the fence next to the garage. Potential for an ADU! The RV parking area could lead to a possible site? Buyer to verify all information and conduct all due diligence. Call your agent for a showing today!
- Listing Status:
- Active
- Date Added:
- July 24, 2026
- Data Last Updated:
- July 27, 2026 at 4:41AM
- Listing Office:
- Berkshire Hathaway HomeServices Real Estate Professionals : 541-485-1400
- Listing Agent:
- Sandra Moen : 541-554-6796
- MLS ID:
- 636486011

- General: Wood sidingCovered patioFencedGardenOutbuildingPatioRv parkingRv boat storageSprinklerYard
- Style: Stories 1Ranch
- Parking: DrivewayRv access parkingParking spaces: 2
- Roofing: Composition
- Windows: DoublePaneWindows
- General: Concrete perimeter
- Road/Access: Paved
- Originating MLS: Regional Multiple Listing ServiceInc.
- County: Lane
- Zoning: R117 03 1921 00730 0001151909
- View: View
- Water: Public water
- Sewer: Public sewer
- Source: Regional Multiple Listing ServiceInc.
This listing courtesy of Sandra Moen , Berkshire Hathaway HomeServices Real Estate Professionals
Monthly Payment
- Principal & Interest $
- Property Taxes $
- Home Insurance $
- VA Funding Fee $

 New - 1 day ago