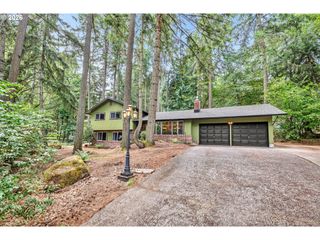
1148 W 21ST Ave, Eugene, OR 97405
- 3 beds |
- 3 baths |
- 1,804 sqft
 Single-Family Home
  Built in 2013
  7,841sqft lot
 2 car garage
  $360/sqft
  Listed 4 days ago
Property Description
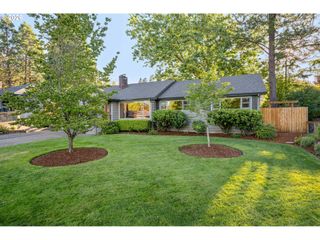
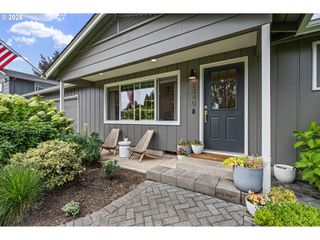
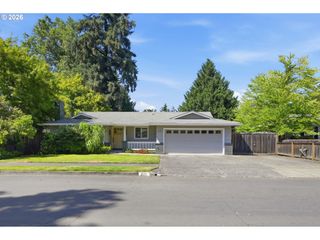
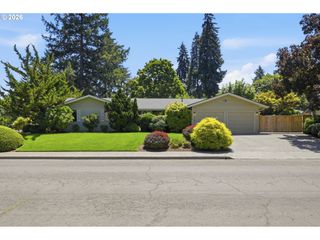
Tucked away on a private, quiet lot in Eugene’s treasured Friendly Street neighborhood, this modern 3 bedroom, 2 bath home offers a rare combination of privacy and amenity in a coveted location. Built in 2013, the home features an inviting open-concept layout connecting the kitchen, dining, and living spaces. Soaring entry and high ceilings throughout. The kitchen includes stainless steel appliances, abundant storage, and a large pantry. A half bath downstairs is adjacent to the living and kitchen area. The spacious primary suite offers an ensuite bath and oversized walk-in closet, while two additional bedrooms share a full Jack-and-Jill bathroom. An insulated and drywalled two-car garage provides additional comfort, storage, and flexibility. Outside, the fully fenced yard is a gardener’s delight! The property is lined with fruit trees, colorful flowers, ample vegetable planting space, and springtime native plant rain garden. Located across the street from the Common Ground Community Garden and close to Adams Elementary, Arts & Technology Academy, Westmoreland Park, Friendly Street Market, Friendly Garden food carts, and Hey Neighbor Pizza!
- Listing Status:
- Active
- Date Added:
- July 23, 2026
- Data Last Updated:
- July 27, 2026 at 6:41AM
- Listing Office:
- Windermere RE Lane County : 541-484-2022
- Listing Agent:
- Alison Mildrexler : 541-905-1534
- MLS ID:
- 628385002

- General: T 111 sidingGardenPatioPorchRaised bedsYard
- Style: Stories 2Custom style
- Parking: DrivewayParking spaces: 2
- Roofing: Composition
- Windows: DoublePaneWindowsVinylFrames
- General: Concrete perimeter
- Road/Access: Gravel
- Originating MLS: Regional Multiple Listing ServiceInc.
- County: Lane
- Zoning: 18-04-01-14-010031839263
- Water: Public water
- Sewer: Public sewer
- Source: Regional Multiple Listing ServiceInc.
This listing courtesy of Alison Mildrexler , Windermere RE Lane County
Monthly Payment
- Principal & Interest $
- Property Taxes $
- Home Insurance $
- VA Funding Fee $

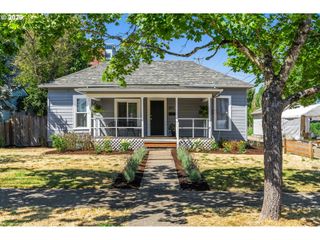
 New - 1 day ago