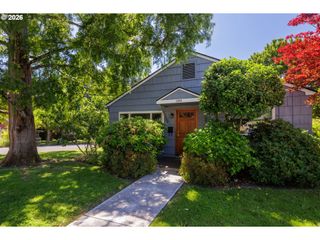
2897 TIMBERLINE Dr, Eugene, OR 97405
- 4 beds |
- 2 baths |
- 1,764 sqft
 Single-Family Home
  Built in 1977
  6,534sqft lot
 2 car garage
  $300/sqft
  Listed 5 days ago
Property Description
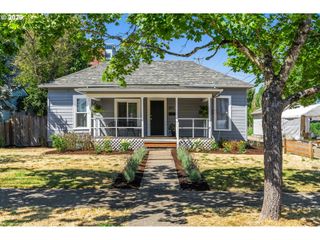
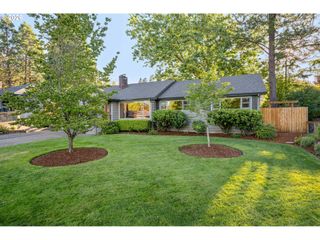
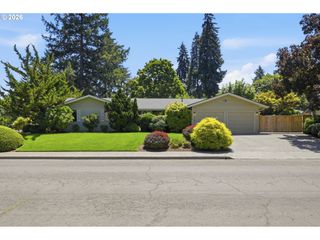
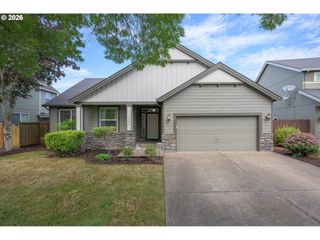
WOW!! Welcome to a home that feels more like a woodland retreat than a neighborhood house. Located in the desirable SW Hills of Eugene, this thoughtfully updated home offers the perfect blend of privacy, comfort, and Pacific Northwest style. Expansive windows frame peaceful views of nature from nearly every room, bringing the beauty of surrounding landscape inside. Quartz countertops throughout, warm wood floors, modern finishes, and an intentionally curated palette that feels surprisingly neutral in its setting create a home that’s warm and welcoming. The flexible split-level floor plan features four bedrooms, two bathrooms including a Jack-and-Jill bath with a dedicated primary vanity, multiple living spaces, and two gas fireplaces that add warmth and ambiance throughout the home. Designed to adapt to your lifestyle, the floor plan offers space for an office, a guest room, or the fourth bedroom you’ve been looking for. The remodeled kitchen opens to inviting gathering spaces, while the lower level offers a family room, a bedroom or office, full bath, and separate backyard access. Mature landscaping and established evergreen laurels provide a beautiful natural backdrop for the spacious patio and fully fenced backyard. The attached two-car garage includes a built-in workbench, and additional dedicated parking pad provides extra space for vehicles or recreational equipment. Conveniently located near parks, trails, and shopping, this home feels like a peaceful retreat while remaining close to everything you need.
- Listing Status:
- Active
- Date Added:
- July 22, 2026
- Data Last Updated:
- July 27, 2026 at 6:41AM
- Listing Office:
- RE/MAX Integrity : 541-345-8100
- Listing Agent:
- Mike P Miller : 541-954-4454
- MLS ID:
- 299980992

- General: T 111 sidingFencedPatioRv parkingYard
- Style: Stories 2Split
- Parking: DrivewayRv access parkingParking spaces: 2
- Roofing: Composition
- Windows: VinylFrames
- General: Concrete perimeterSlabStem wall
- Road/Access: Paved
- HOA Amenities: Annually
- Originating MLS: Regional Multiple Listing ServiceInc.
- County: Lane
- Zoning: R-11804023300142TRS: T18 R04S02 Q33Lot: TL 001421146347
- View: View
- Water: Public water
- Sewer: Public sewer
- Source: Regional Multiple Listing ServiceInc.
This listing courtesy of Mike P Miller , RE/MAX Integrity
Monthly Payment
- Principal & Interest $
- Property Taxes $
- Home Insurance $
- VA Funding Fee $

 New - 1 day ago