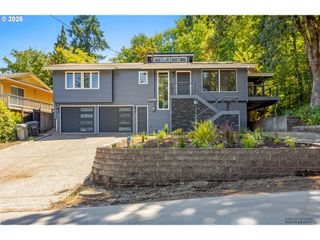
2630 ELINOR St, Eugene, OR 97403
- 3 beds |
- 3 baths |
- 2,242 sqft
 Single-Family Home
 Built in 1963
 7,405sqft lot
 1 car garage
 $371/sqft
 Listed 4 days ago
Property Description
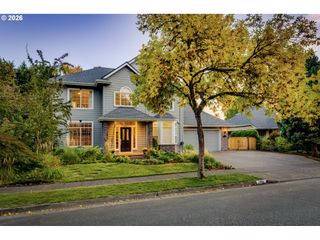
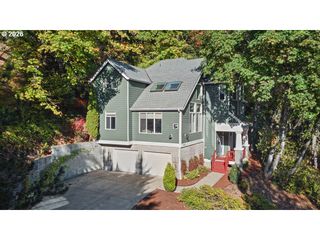
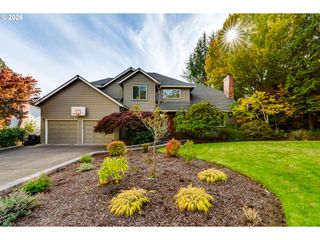
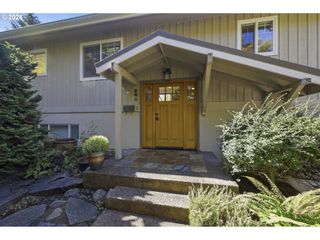
Mid-century character meets thoughtful updates in this inviting home with west-facing views and beautiful sunsets. Set in a quiet, established neighborhood approximately one mile from the University of Oregon, the home offers spacious living areas and inviting outdoor spaces.Large picture windows, a vaulted ceiling with exposed beams, and a wood-burning fireplace highlight the main-level living room. A wraparound deck, covered seating areas, and a lower deck provide several places to relax and enjoy the landscaped grounds. The main-level primary suite adds convenience, while the kitchen pairs scenic views with granite countertops and backsplash, Marmoleum flooring, a gas range, and appliances from Bosch, Dacor, Vent-A-Hood, and Maytag. One and a half baths on main level.Downstairs, a generous family room with a second wood-burning fireplace, two bedrooms, a full bathroom with a jetted tub, and a wine cellar offer flexible space for guests, hobbies, or multigenerational living.Old-growth fir trim and refinished hickory hardwood floors bring warmth throughout the home. Additional updates include a membrane roof, tankless water heater, electrical panel, skylight, lighting, downstairs carpeting, and a quartz countertop in the primary bathroom. Nearby parks, shops, restaurants, and grocery stores complete this appealing location.Pre-inspection available. Virtually Staged to show potential and purpose for each room.
- Listing Status:
- Active
- Date Added:
- October 24, 2026
- Data Last Updated:
- October 28, 2026 at 7:41AM
- Listing Office:
- RE/MAX Integrity : 541-345-8100
- Listing Agent:
- Renee Swartz : 541-912-7145
- MLS ID:
- 362153871

- General: T 111 sidingWood sidingCovered patioDeckFencedSprinklerTool shedYard
- Style: Stories 2Mid century modern
- Parking: DrivewayOff streetParking spaces: 1
- Roofing: Membrane
- Windows: DoublePaneWindowsWoodFrames
- General: Slab
- Road/Access: Paved
- Originating MLS: Regional Multiple Listing ServiceInc.
- County: Lane
- Zoning: 0609204
- View: View
- Water: Public water
- Sewer: Public sewer
- Source: Regional Multiple Listing ServiceInc.
This listing courtesy of Renee Swartz , RE/MAX Integrity
Monthly Payment
- Principal & Interest $
- Property Taxes $
- Home Insurance $
- VA Funding Fee $

 New - 1 day ago