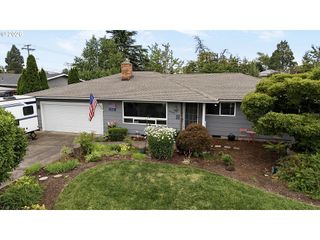
2840 FERRY St, Eugene, OR 97405
- 3 beds |
- 2 baths |
- 1,368 sqft
 Single-Family Home
  Built in 1953
  7,405sqft lot
 —— car garage
  $347/sqft
  Listed 2 months ago
Property Description
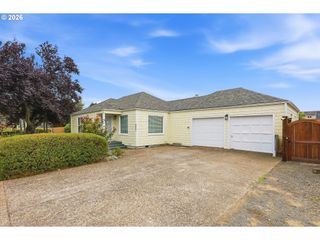
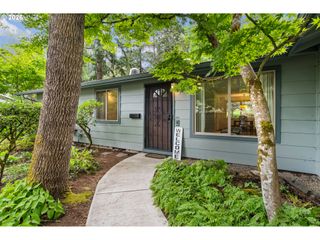
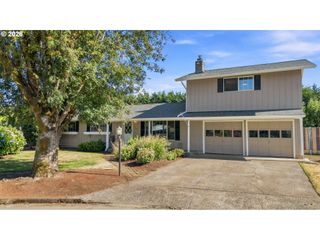
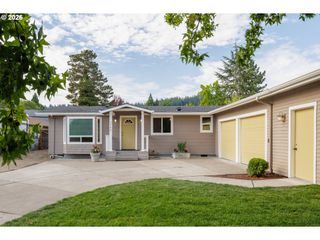
Beautifully maintained and full of character! This charming 1950s South Eugene home with a separate rental studio is tucked away on a quiet dead-end street in one of Eugene's most sought-after neighborhoods.Enjoy easy access to the Amazon Running Trail, Amazon Dog Park, parks, South Eugene schools, public transportation, local restaurants, shopping, Sundance Natural Foods, Market of Choice, SouthTowne Shoppes, hiking trails, the University of Oregon, Amazon Pool & Community Center, the YMCA, and all the conveniences that make South Eugene such a desirable place to call home.The main home features two bedrooms plus a versatile office/laundry/craft room with direct access to a spacious entertaining deck and beautifully landscaped backyard. Warm hardwood floors, abundant natural light, and a functional floor plan create a welcoming atmosphere for comfortable everyday living.The thoughtfully updated converted garage studio has operated successfully as an Airbnb or long-term rental for the past 30 years, offering exceptional flexibility. Whether you're looking for guest accommodations, rental income potential, a home office, or a creative workspace, this unique space offers endless possibilities. A large storage shed provides additional space for tools, outdoor equipment, or hobbies.Recent updates include a newer roof and fresh exterior paint, enhancing the home's curb appeal while providing added peace of mind.With its combination of timeless charm, modern updates, rental potential, and an unbeatable South Eugene location, this is a rare opportunity you won't want to miss.
- Listing Status:
- Active
- Date Added:
- May 25, 2026
- Data Last Updated:
- July 27, 2026 at 7:44AM
- Listing Office:
- ICON Real Estate Group : 541-915-2080
- Listing Agent:
- Katya Ulmer : 541-653-1345
- MLS ID:
- 769184432

- General: OtherWood sidingDeckTool shedYard
- Style: Stories 1
- Parking: DrivewayOn streetParking spaces: 0
- Roofing: Composition
- Windows: AluminumFramesDoublePaneWindows
- General: Concrete perimeter
- Road/Access: Paved
- Originating MLS: Regional Multiple Listing ServiceInc.
- County: Lane
- Zoning: 18-03-05-33-018000603934
- Water: Public water
- Sewer: Public sewer
- Source: Regional Multiple Listing ServiceInc.
This listing courtesy of Katya Ulmer , ICON Real Estate Group
Monthly Payment
- Principal & Interest $
- Property Taxes $
- Home Insurance $
- VA Funding Fee $

 New - 2 days ago