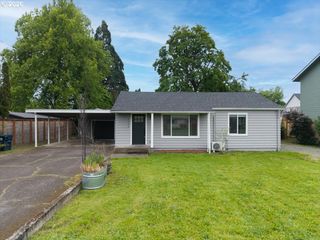
4861 Donald St, Eugene, OR 97405
- 3 beds |
- 1 bath |
- 1,140 sqft
 Single-Family Home
  Built in 1965
  10,019sqft lot
 2 car garage
  $439/sqft
  Listed 3 days ago
Property Description
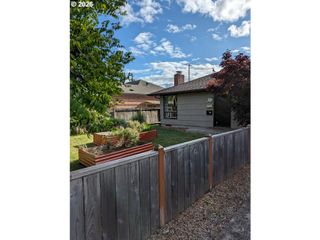
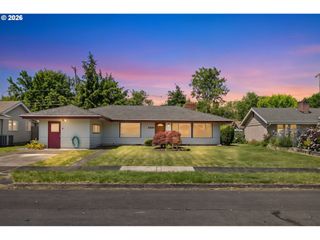
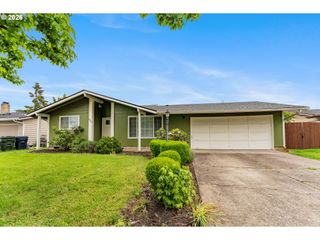
OPEN HOUSE July 26, Sun 1-4 pm. Tucked in SUNNY South Eugene’s highly desirable neighborhood within walking distance to Edgewood Elementary and Spencer Butte Middle Schools, this beautifully maintained ONE-LEVEL home offers comfortable living space designed for everyday living and entertaining. Skylights and Solar Tubes bring in AMAZING NATURAL LIGHT and the primary bedroom offers a peaceful night time view of stars. This home was updated in 2006 with additional improvements in 2013 & 2017. A new roof, refreshed driveway, and exterior paint were completed in 2024. The home offers an inviting OPEN FLOOR PLAN with Hardwood floors, double pane vinyl windows, fireplace, and attached garage for comfort and convenience. The kitchen features GRANITE counters and gas range with warming drawer & quality finishes. Step outside to enjoy privacy with a paved patio and architect designed custom deck - ideal for relaxing, gardening, and entertaining guests. The beautiful & colorful terraced garden was featured in Sunset Garden Magazine! Close to Spencer Butte trails, parks, bike paths, shopping, restaurants, and a private neighborhood outdoor pool - all within walking distance add to the appeal of this MOVE-IN READY home. Bus service, UO, LCC & popular South Eugene amenities nearby. Offer deadline Tue July 28th at 5pm. Don't miss this South Eugene treasure, schedule your showing today!
- Listing Status:
- Active
- Date Added:
- July 24, 2026
- Data Last Updated:
- July 27, 2026 at 7:44AM
- Listing Office:
- Windermere RE Lane County : 541-484-2022
- Listing Agent:
- Judy Casad : 541-968-2400
- MLS ID:
- 613537343

- General: Wood sidingFencedGardenPorchRaised bedsWater sense irrigationYard
- Style: Stories 1
- Parking: DrivewayOff streetParking spaces: 2
- Roofing: Composition
- Windows: DoublePaneWindowsVinylFrames
- General: Concrete perimeter
- Road/Access: Paved
- Originating MLS: Regional Multiple Listing ServiceInc.
- County: Lane
- Zoning: R-118-03-18-41-00100; 06845950684595
- View: View
- Water: Public water
- Sewer: Public sewer
- Source: Regional Multiple Listing ServiceInc.
This listing courtesy of Judy Casad , Windermere RE Lane County
Monthly Payment
- Principal & Interest $
- Property Taxes $
- Home Insurance $
- VA Funding Fee $

 New - 2 days ago