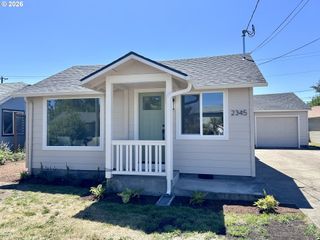
3588 SISTERS VIEW Ave, Eugene, OR 97401
- 3 beds |
- 1 bath |
- 1,004 sqft
 Single-Family Home
  Built in 1947
  10,019sqft lot
 —— car garage
  $418/sqft
  Listed 2 months ago
Property Description
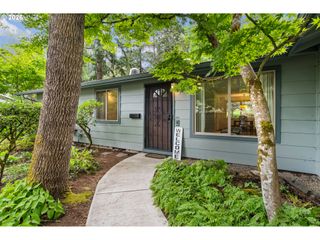
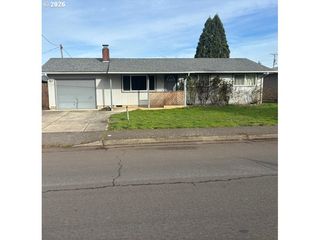
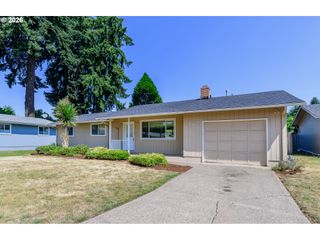
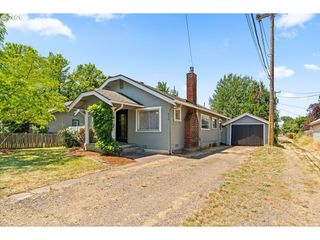
Welcome to 3588 Sisters View Avenue! Discover this charming, move-in ready home featuring three bedrooms and one bathroom, perfectly situated in a quiet and highly sought-after neighborhood. This property is conveniently located near local schools and shopping. Nestled on a generous 0.23-acre lot, you'll enjoy ample flat, usable space—perfect for gardening, outdoor activities, or summer barbecues. The home boasts valuable updates both inside and out, including a newer roof, updated appliances, luxury vinyl plank flooring, and RV parking with hookups off to the side of the home. Step inside to find a spacious living room and kitchen, featuring newer flooring and fresh paint throughout. The three well-sized bedrooms provide comfort and privacy, while the large, updated bathroom is conveniently located off the hallway. The spacious kitchen features newer stainless steel appliances, quartz countertops and ample storage space. Dedicated laundry room with access to the back patio. Relax and unwind on the private covered back patio, which overlooks the expansive backyard—ideal for entertaining or simply enjoying the serene surroundings. Additionally, there is a workshop and secure storage space conveniently located off the carport. Showings are by appointment only, so please contact your broker to arrange a private showing.
- Listing Status:
- Active
- Date Added:
- May 6, 2026
- Data Last Updated:
- July 27, 2026 at 6:41AM
- Listing Office:
- eXp Realty LLC : 888-814-9613
- Listing Agent:
- Jesse Haffly : 541-514-7583
- MLS ID:
- 337228699

- General: Cement sidingCovered patioGardenOutbuildingPorchRaised bedsRv parkingTool shedWorkshopYard
- Style: Stories 1
- Parking: Off streetRv access parkingParking spaces: 0
- Roofing: Composition
- Windows: DoublePaneWindowsVinylFrames
- General: Concrete perimeter
- Road/Access: ConcretePaved
- Originating MLS: Regional Multiple Listing ServiceInc.
- County: Lane
- Zoning: R1MapTaxlot 17-03-28-12-05900 - See Trio0238467
- View: View
- Water: Public water
- Sewer: Public sewer
- Source: Regional Multiple Listing ServiceInc.
This listing courtesy of Jesse Haffly , eXp Realty LLC
Monthly Payment
- Principal & Interest $
- Property Taxes $
- Home Insurance $
- VA Funding Fee $

 New - 1 day ago