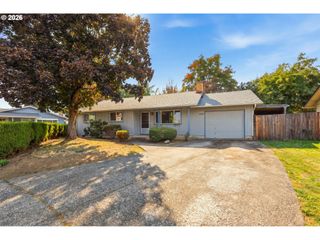
3035 HYACINTH St A, Eugene, OR 97404
- 3 beds |
- 2 baths |
- 1,185 sqft
 Single-Family Home
 Built in 2025
 —— sqft lot
 —— car garage
 $316/sqft
 Listed 1 day ago
Property Description
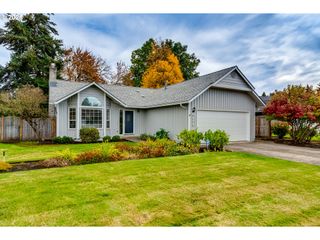
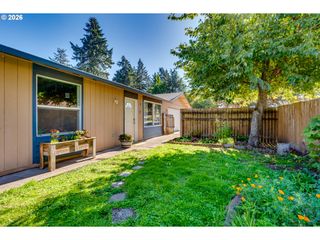
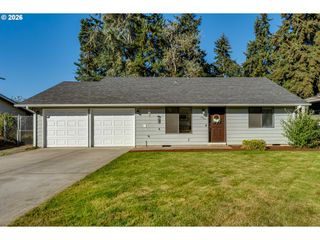
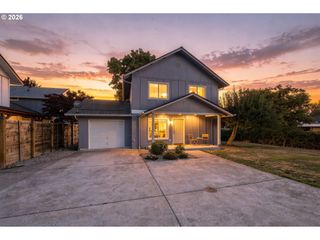
Low-maintenance in every sense of the word. This is a 2025 built, single story townhome in a fantastic neighborhood with wide streets, great parks, close amenities, and NO HOA! This is a very special, quaint planned community where everyone works together to keep the grounds nice and the plants watered. With only 4 units in this little cluster, you get privacy in your home in an intimate neighborhood offering a sense of connection and a cozy, tucked away feeling thats hard to find. Enjoy the sweetness of having neighbors nearby, without the hustle and bustle of a larger development. Super spacious with 3 bedrooms and 2 full bathrooms, interior laundry and a large kitchen. Storage an issue? Not here. There is a large storage closet off the front patio, and large closets throughout. You will be delighted at how thoughtfully this space was designed for real life. This is the epitome of a hassle-free home, and it's absolutely adorable.
- Listing Status:
- Active
- Date Added:
- October 21, 2026
- Data Last Updated:
- October 23, 2026 at 3:42AM
- Listing Office:
- Real Broker : 855-450-0442
- Listing Agent:
- Ashley Force : 541-239-8420
- MLS ID:
- 306030289

- General: Cement sidingPatio
- Style: Stories 1
- Parking: DrivewayParking spaces: 0
- Roofing: CompositionShingle
- Windows: DoublePaneWindowsVinylFrames
- General: Stem wall
- Road/Access: Paved
- Originating MLS: Regional Multiple Listing ServiceInc.
- County: Lane
- Zoning: To be provided by escrow1917762
- Water: Public water
- Sewer: Public sewer
- Source: Regional Multiple Listing ServiceInc.
This listing courtesy of Ashley Force , Real Broker
Monthly Payment
- Principal & Interest $
- Property Taxes $
- Home Insurance $
- VA Funding Fee $

 New - 23 hours ago