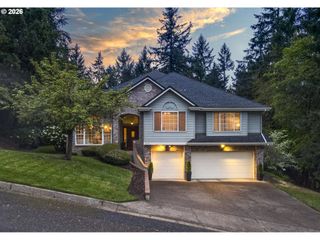
3335 BENTLEY Ave, Eugene, OR 97405
- 6 beds |
- 4 baths |
- 3,978 sqft
 Single-Family Home
  Built in 2005
  5,227sqft lot
 2 car garage
  $191/sqft
  Listed 2 months ago
Property Description
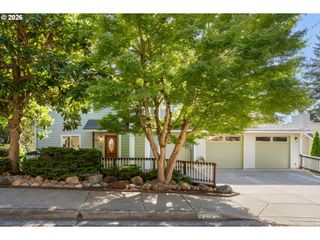
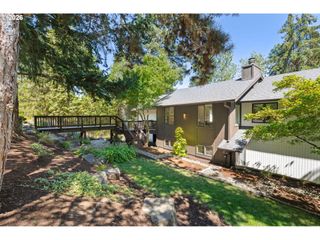
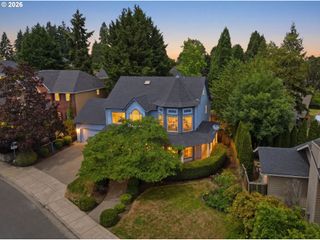
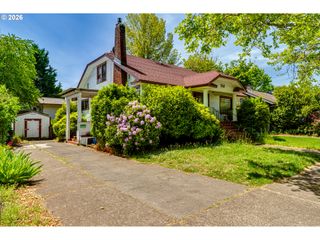
Set among the rolling beauty of Eugene's coveted Southwest Hills, this exceptional residence offers an extraordinary blend of luxury, privacy, and timeless craftsmanship. Surrounded by mature trees, scenic walking trails, and the quiet beauty of local wildlife, this is a home where elegance meets nature. Thoughtfully updated with a new 30-year roof featuring a transferable warranty, new water heater, new carpeting throughout, and a complete HVAC heat-coil replacement, offering peace of mind for years to come. The grand two-story living room welcomes you with soaring ceilings and walls of natural light, creating a stunning first impression. At the heart of the home is a beautifully reimagined chef's kitchen designed to inspire—from the professional-grade 8-burner double-oven range and specialty granite countertops to the custom cabinetry featuring an appliance lift, integrated bulk storage, pantry, and premium stainless-steel appliances. Designed for both intimate evenings & elegant entertaining, the home offers a formal dining room, a sunlit casual dining area overlooking the Coburg Hills, and a versatile main-level office or guest suite. The private primary retreat is a sanctuary of comfort, complete with a tray ceiling, spacious walk-in closet, spa-inspired soaking tub, and marble tile finishes. Three additional bedrooms and a full bath complete the upper level. The daylight lower level offers remarkable flexibility with soaring ceilings, abundant natural light, an expansive family room, two additional bedrooms, and a full bath—perfectly suited for multigenerational living! Outdoor living is equally exceptional. An expansive view deck captures sweeping views while a covered patio and secluded shade garden create peaceful spaces to unwind.Completing the property are a spacious two-car garage and an oversized workshop and storage room, providing both functionality & versatility. Private showings available by appointment
- Listing Status:
- Active
- Date Added:
- July 10, 2026
- Data Last Updated:
- September 13, 2026 at 6:40AM
- Listing Office:
- Keller Williams Realty Eugene and Springfield : 541-431-6480
- Listing Agent:
- Felicia Mondragon : 541-255-5772
- MLS ID:
- 677700617

- General: Board batten sidingCement sidingWood sidingCovered patioDeckYard
- Style: Contemporary
- Parking: DrivewayParking spaces: 2
- Roofing: Composition
- Windows: DoublePaneWindowsVinylFrames
- Road/Access: Paved
- HOA Amenities: 262.0Annually
- Originating MLS: Regional Multiple Listing ServiceInc.
- County: Lane
- Zoning: To be released with preliminary title report.1256658
- View: View
- Water: Public water
- Sewer: Public sewer
- Source: Regional Multiple Listing ServiceInc.
This listing courtesy of Felicia Mondragon , Keller Williams Realty Eugene and Springfield
Monthly Payment
- Principal & Interest $
- Property Taxes $
- Home Insurance $
- VA Funding Fee $

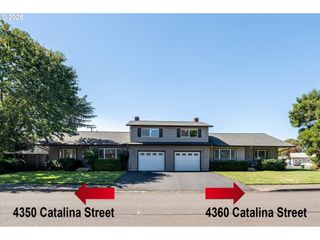
 New - 2 days ago