3325 PARK HILLS Dr, Eugene, OR 97405
- 6 beds |
- 4 baths |
- 3,583 sqft
 Single-Family Home
  Built in 1996
  0.25acre lot
 3 car garage
  $237/sqft
  Listed 2 months ago
Property Description
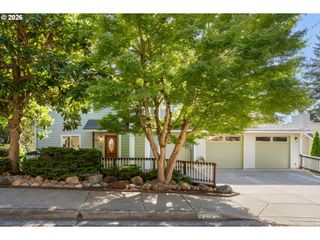
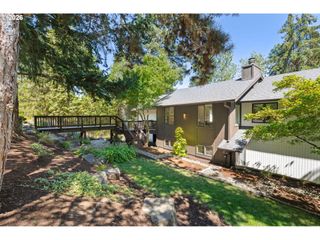
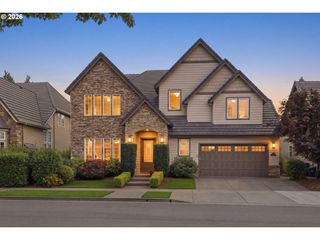
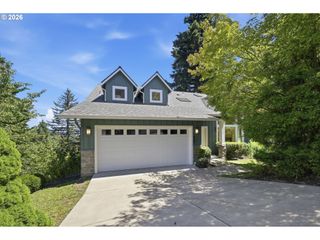
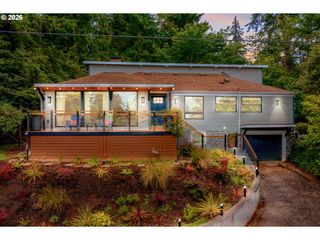
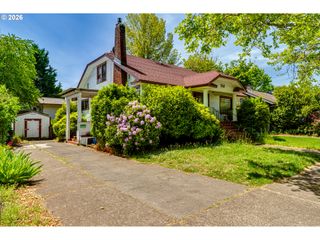
Nestled in one of South Eugene's most desirable neighborhoods, this spacious 3,583 SF home offers the perfect combination of character, modern updates, and room to grow. With 4-6 bedrooms, 3.5 bathrooms, a dedicated office, bonus spaces, and a three-car garage, there's flexibility for today's busy lifestyles, multi-generational living, remote work, hobbies, and entertaining.Fresh interior paint, brand-new carpet, and a beautifully remodeled kitchen make this home truly move-in ready. The heart of the home features quartz countertops, stainless steel appliances, abundant cabinetry, hardwood floors, and generous workspace for gathering with family and friends. The formal dining room is ideal for holidays and special occasions, while multiple living areas provide space for everyone to spread out and relax.Large windows fill the home with natural light and showcase peaceful treetop views. The spacious primary suite offers a private retreat with dual closets and an ensuite bath. Upstairs, additional bedrooms and versatile bonus spaces create endless possibilities for guests, creative pursuits, fitness, study, or work-from-home needs.Outdoor living begins on the inviting wraparound porch, the perfect place to enjoy morning coffee, evening conversations, and the beauty of the surrounding neighborhood. With three levels of thoughtfully designed living space, timeless architecture, and modern upgrades throughout, this home offers the rare opportunity to enjoy both comfort and flexibility in a sought-after South Eugene location.
- Listing Status:
- Active
- Date Added:
- June 25, 2026
- Data Last Updated:
- September 13, 2026 at 5:42AM
- Listing Office:
- Premiere Property Group LLC : 503-670-9000
- Listing Agent:
- Kim Arscott : 541-521-3567
- MLS ID:
- 366371602

- General: Cement sidingLap siding
- Style: Stories 2Victorian
- Parking: DrivewayOn streetParking spaces: 3
- Roofing: Composition
- General: Concrete perimeter
- Road/Access: Paved
- Originating MLS: Regional Multiple Listing ServiceInc.
- County: Lane
- Zoning: R118-04-02-24-001271501608
- Water: Public water
- Sewer: Public sewer
- Source: Regional Multiple Listing ServiceInc.
This listing courtesy of Kim Arscott , Premiere Property Group LLC
Monthly Payment
- Principal & Interest $
- Property Taxes $
- Home Insurance $
- VA Funding Fee $