2230 TURNBERRY Ct, Eugene, OR 97401
- 5 beds |
- 4 baths |
- 3,980 sqft
 Single-Family Home
  Built in 2007
  5,663sqft lot
 3 car garage
  $251/sqft
  Listed 1 month ago
Property Description
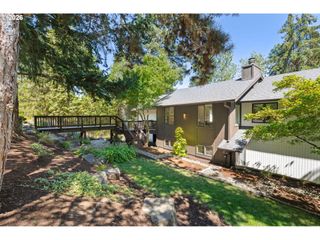
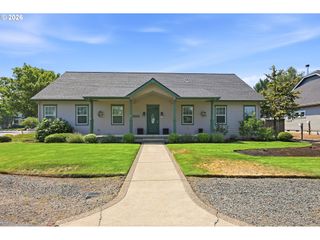
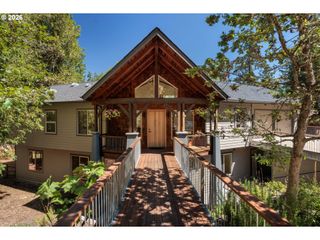
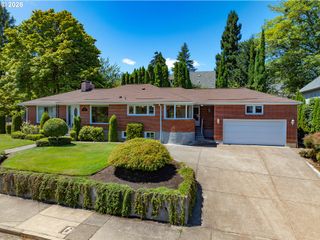
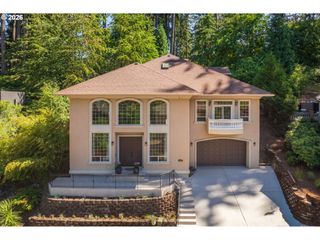
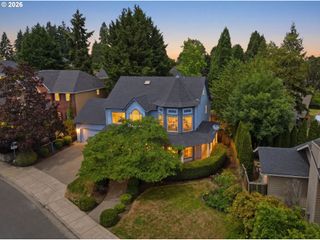
This exceptionally well-built and meticulously maintained home offers 3,980 square feet of beautifully crafted living space in one of Eugene's most sought-after neighborhoods. Designed with quality, comfort, and functionality in mind, this impressive residence features 5 bedrooms, 3.5 bathrooms with an expansive third-level media/theater room with a private fifth bedroom and full bath—ideal for guests or multigenerational living. Enter through a custom stained glass door into the light filled, spacious entry which opens onto the living and dining areas with double height ceilings and a wall of windows. The gourmet kitchen with large island, granite countertops and a butlers pantry is open to a more casual dining area and family room with a fireplace and built ins- all with timeless beechwood flooring. The 3 car garage features a 41-foot-deep tandem bay, providing exceptional space for vehicles, storage, or a workshop area and includes charging station for EVs. Outside, the turf provides a permanently perfect and low maintenance lawn in the front and back with mature perennial flowers and trees that provide privacy and a peaceful setting for relaxing or entertaining. All ideally located just moments from Oakway Center, boutique shopping, restaurants, parks, grocery stores.
- Listing Status:
- Active
- Date Added:
- August 6, 2026
- Data Last Updated:
- September 13, 2026 at 4:41AM
- Listing Office:
- Bennett & Dean Real Estate : 541-343-0648
- Listing Agent:
- Katherine Dean : 541-912-6152
- MLS ID:
- 780885005

- General: Cement sidingStoneFencedPatioYard
- Style: Contemporary
- Parking: DrivewayOn streetParking spaces: 3
- Roofing: Tile
- Windows: DoublePaneWindowsVinylFrames
- General: Concrete perimeter
- Road/Access: Paved
- Originating MLS: Regional Multiple Listing ServiceInc.
- County: Lane
- Zoning: 17-03-20-20-43-089001782802
- Water: Public water
- Sewer: Public sewer
- Source: Regional Multiple Listing ServiceInc.
This listing courtesy of Katherine Dean , Bennett & Dean Real Estate
Monthly Payment
- Principal & Interest $
- Property Taxes $
- Home Insurance $
- VA Funding Fee $