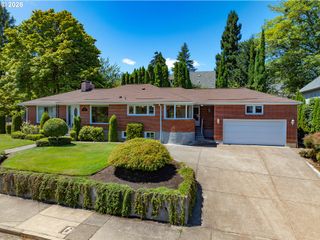
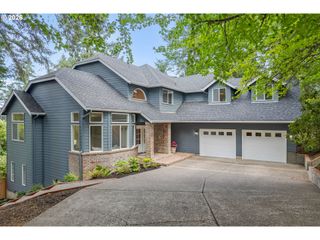
70 Grand View Dr, Eugene, OR 97405
- 5 beds |
- 4 baths |
- 3,921 sqft
 Single-Family Home
  Built in 1939
  9,148sqft lot
 2 car garage
  $306/sqft
  Listed 1 day ago
Property Description
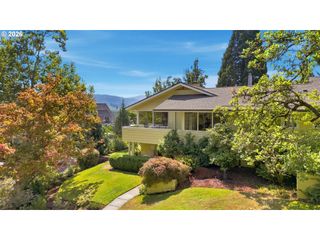
Welcome to 70 Grand View Drive (appropriately named due to the "grand unobstructed view," on a charming street in College Hill, walkable to many businesses and SE schools. Built in 1939, this home has 3579 finished sq ft with all kinds of possibilities. The kitchen was remodeled in 2021. A center island for efficiency is surrounded by nicer SS appliances, including a SubZero refrigerator. The tile backsplash really captures the beauty of this kitchen in soft, timeless colors. Easy access to the backyard from the kitchen makes entertaining a snap. The fully fenced back yard has southern exposure and plenty of garden space. There is a main level primary bedroom and ensuite bath. The updated bath has hardwood floors, a large glass shower and jacuzzi tub. An exterior door provides access to a quiet balcony for evening star gazing. There are two other nicely sized bedrooms on the main and another full bath, as well. Upstairs is the 4th bedroom and 3rd bathroom. There are vaulted ceilings, skylights, exposed beams, built-ins, full bath, and lots of light! Artist inspired glass, specialty colors/tiles, heated bathroom floors and tons of storage are also part of the charm. It has its own mini split for individual control of heat and cooling. It is perfect for overflow company or older teens. The lower level is a bonus room, a 5th bedroom, 4th bathroom, and a kitchenette. This space has its own entrance and is a very nice day-light environment. Hardwood floors, luxury vinyl, tile, gas fireplace, new paint, skylights, and a solar tube are just some of the finer amenities at 70 Grand View. There is an attached 2 car garage with a workshop.....or extra storage, irrigation that keeps the raspberry patch productive, two patios for relaxation. A new roof is included in this price. Gas furnace, central A/C, hot water is gas. >>
- Listing Status:
- Active
- Date Added:
- September 11, 2026
- Data Last Updated:
- September 13, 2026 at 4:41AM
- Listing Office:
- Better Homes and Gardens Real Estate Equinox : 541-683-2200
- Listing Agent:
- Teresa Moshofsky : 541-915-2335
- MLS ID:
- 623158380

- General: CedarOtherFencedGardenPatioPorchRaised bedsRv parkingSecond residenceSprinklerWorkshopYard
- Style: Stories 2
- Parking: DrivewayOn streetParking spaces: 2
- Roofing: Composition
- Windows: DoublePaneWindows
- Originating MLS: Regional Multiple Listing ServiceInc.
- County: Lane
- Zoning: R118-03-06-12-134000613206
- View: View
- Water: Public water
- Sewer: Public sewer
- Source: Regional Multiple Listing ServiceInc.
This listing courtesy of Teresa Moshofsky , Better Homes and Gardens Real Estate Equinox
Monthly Payment
- Principal & Interest $
- Property Taxes $
- Home Insurance $
- VA Funding Fee $