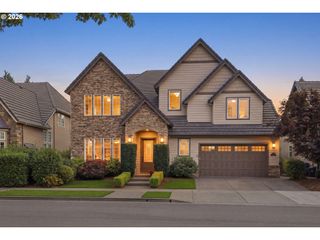
3735 NORWICH Ave, Eugene, OR 97408
- 5 beds |
- 4 baths |
- 3,745 sqft
 Single-Family Home
 Built in 2015
 9,583sqft lot
 3 car garage
 $319/sqft
 Listed 22 days ago
Property Description
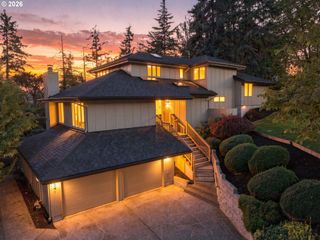
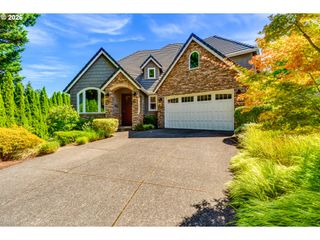
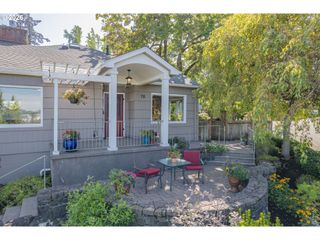
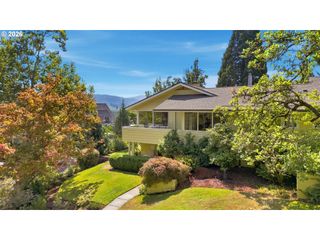
Welcome to this beautifully designed custom home tucked away on a peaceful cul-de-sac in the desirable North Gilham area. Offering 5 bedrooms, a dedicated office, and a versatile bonus room, this home provides plenty of space for both everyday living and entertaining. The main level features an open, inviting layout where the kitchen, dining area, and living room flow together seamlessly, highlighted by elegant coffered ceilings. The primary suite is conveniently located on the main floor and includes a spacious walk-in closet, soaking tub, and separate walk-in shower. Upstairs, you'll find four additional bedrooms, two full bathrooms, and a functional Jack-and-Jill setup. Recent updates include fresh exterior paint, epoxy flooring in the oversized 3-car garage, and a new irrigation system. Outside, enjoy a large fenced backyard and covered patio with plenty of room to relax, gather, and entertain year-round! The back yard is nestled away with no neighboring properties behind you giving you added privacy.
- Listing Status:
- Active
- Date Added:
- October 6, 2026
- Data Last Updated:
- October 28, 2026 at 4:40PM
- Listing Office:
- ICON Real Estate Group : 541-915-2080
- Listing Agent:
- Sandra Boyst : 541-729-4063
- MLS ID:
- 116962794

- General: Cement sidingLap sidingCovered patioFencedGas hookupPorchRaised bedsSprinklerYard
- Style: Stories 2Craftsman
- Parking: DrivewayOn streetParking spaces: 3
- Roofing: Tile
- Windows: DoublePaneWindows
- General: Concrete perimeter
- Originating MLS: Regional Multiple Listing ServiceInc.
- County: Lane
- Zoning: 17-03-08-42-035001687118
- Water: Public water
- Sewer: Public sewer
- Source: Regional Multiple Listing ServiceInc.
This listing courtesy of Sandra Boyst , ICON Real Estate Group
Monthly Payment
- Principal & Interest $
- Property Taxes $
- Home Insurance $
- VA Funding Fee $