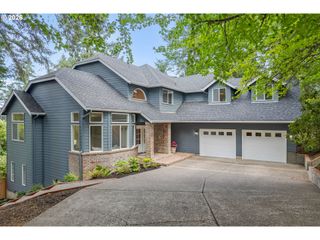
60 W 22ND Ave, Eugene, OR 97405
- 5 beds |
- 4 baths |
- 4,417 sqft
 Single-Family Home
  Built in 1951
  10,019sqft lot
 2 car garage
  $294/sqft
  Listed 1 month ago
Property Description
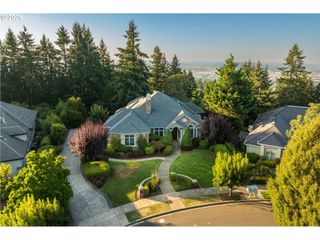
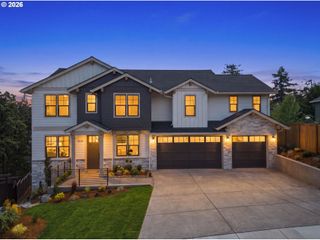
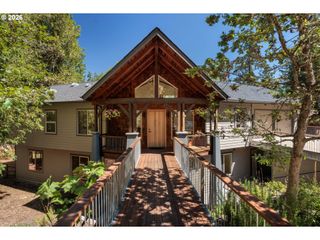
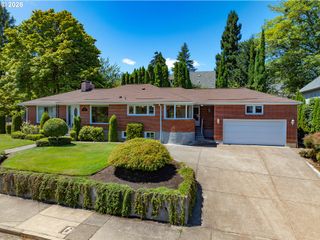
A landmark 1951 Northwest mid-century designed by architect John Stafford, this College Hill residence offers a rare blend of architectural pedigree, panoramic crest views, and true dual-living flexibility across 4,417 sq ft. Stafford’s work is known for warm natural materials, deep roof eaves, and strong horizontal lines, all of which are showcased throughout the home’s nearly 3,000 sq ft main level. Custom oak paneling, expansive windows, and elevated east-facing views create a refined, light-filled environment that balances authenticity with comfort. The walk-out lower level is a standout feature, functioning as a fully independent living suite with its own kitchen, bath, laundry, private entry, and dedicated parking access. This arrangement supports multi-generational living, long-term guests, short-term rental, private workspace, or studio use—an amenity rarely found in mid-century homes of this scale. The separation of spaces is natural and intuitive, offering privacy without compromising the architectural cohesion of the home. Set on a 10,019 sq ft corner lot, the property includes a level driveway, two-car attached garage, and RV parking—practical advantages that complement the home’s elevated setting and views. Over the owners’ 22-year stewardship, the home has been thoughtfully modernized to enhance efficiency and livability while preserving its architectural integrity. A new furnace installed in 2024 with central AC supports year-round comfort and reliability. This is a signature College Hill offering: a large-scale mid-century with architectural provenance, panoramic views, and a fully equipped separate living suite. Homes with this combination of design, flexibility, and setting seldom come to market. For buyers seeking a distinctive residence with enduring character and modern functionality, this property stands out as one of the neighborhood’s most compelling opportunities.
- Listing Status:
- Active
- Date Added:
- August 13, 2026
- Data Last Updated:
- September 13, 2026 at 5:42AM
- Listing Office:
- RealtyNET, LLC : 503-300-6330
- Listing Agent:
- Greg Messick : 503-300-6330
- MLS ID:
- 405109971

- General: Lap sidingCovered patioFencedRv parkingSprinklerTool shedYard
- Style: Stories 2
- Parking: DrivewayParking spaces: 2
- Roofing: Composition
- Windows: DoublePaneWindowsWoodFrames
- General: Concrete perimeter
- Road/Access: Paved
- Originating MLS: Regional Multiple Listing ServiceInc.
- County: Lane
- Zoning: Lot 8and the north 8.9' of Lot 7Block 3 Maple Croft Additionas platted and recorded in Book 3Pag0613776
- View: View
- Water: Public water
- Sewer: Public sewer
- Source: Regional Multiple Listing ServiceInc.
This listing courtesy of Greg Messick , RealtyNET, LLC
Monthly Payment
- Principal & Interest $
- Property Taxes $
- Home Insurance $
- VA Funding Fee $

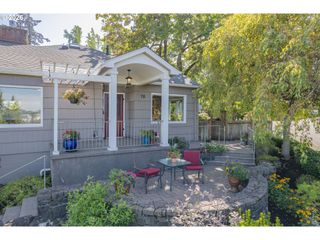
 New - 2 days ago