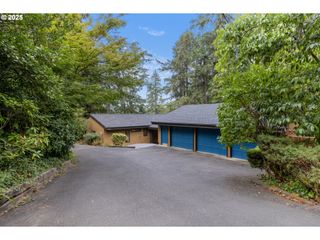
1949 GRAHAM Dr, Eugene, OR 97405
- 4 beds |
- 5 baths |
- 4,476 sqft
 Single-Family Home
  Built in 1995
  0.52acre lot
 3 car garage
  $356/sqft
  Listed 2 months ago
Property Description
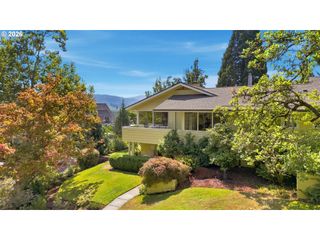
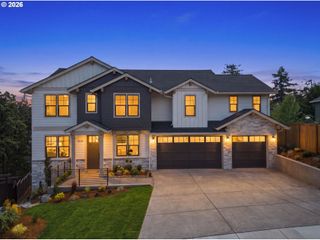
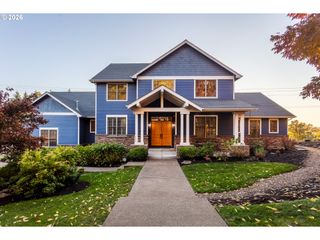
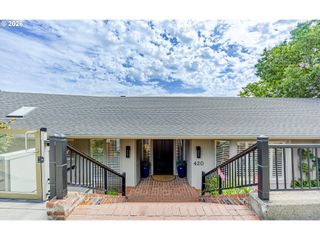
One owner. One vision. Thirty years of intentional design. This custom Craftsman home in South Eugene was built around the principles of Pattern Language —an architectural philosophy that prioritizes human scale, natural flow, and enduring livability.Set on a private, multi-layered, half-acre city lot that provides peaceful country feeling while being minutes from city conveniences. The impeccably constructed three-story home, equipped with an elevator, seamlessly balances timeless craftsmanship with modern adaptability. The daylight basement functions as a fully independent apartment or 4th bedroom — ideal for guests, extended family, or a caretaker. Outside, the property unfolds like a private retreat: cascading water feature and ponds, multiple slate and stamped concrete patios, an outdoor kitchen, heated swim spa, thriving organic garden, and a custom RV/boat barn. This is a home that rewards patience — its full magic reveals itself only in person.A home this layered can't be captured in photos: it must be experienced!
- Listing Status:
- Active
- Date Added:
- June 29, 2026
- Data Last Updated:
- September 13, 2026 at 7:50AM
- Listing Office:
- Home Realty Group : 541-968-3233
- Listing Agent:
- Tiffany Matthews : 541-968-3233
- MLS ID:
- 359592887

- General: Lap sidingBuiltin barbecueCovered patioFencedFire pitGardenGas hookupGuest quartersIn ground poolPatioRaised bedsRv hookupRv parkingRv boat storageSaunaSpaSprinklerWater featureWorkshopYard
- Style: CraftsmanCustom style
- Parking: Parking padRv access parkingParking spaces: 3
- Roofing: Composition
- Windows: DoublePaneWindowsVinylFrames
- Road/Access: Paved
- Originating MLS: Regional Multiple Listing ServiceInc.
- County: Lane
- Zoning: 18-04-12-20-012091487618
- View: View
- Water: Public water
- Sewer: Public sewer
- Source: Regional Multiple Listing ServiceInc.
This listing courtesy of Tiffany Matthews , Home Realty Group
Monthly Payment
- Principal & Interest $
- Property Taxes $
- Home Insurance $
- VA Funding Fee $