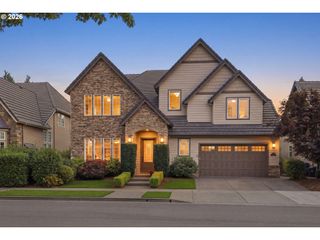
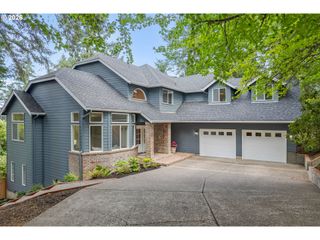
3244 WINTERCREEK Dr, Eugene, OR 97405
- 4 beds |
- 4 baths |
- 4,215 sqft
 Single-Family Home
 Built in 2000
 0.54acre lot
 3 car garage
 $284/sqft
 Listed 1 month ago
Property Description
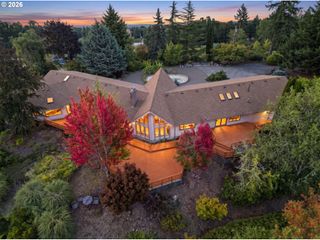
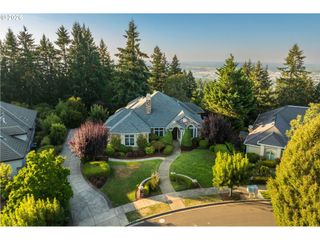
Perched to capture sweeping city and valley views from every level, 3244 Wintercreek is a private retreat designed to make the most of its remarkable setting. The 0.54-acre property pairs a 0.28-acre main lot with a legally separate 0.26-acre buildable lot to the north, included in sale to protect your view! This 4,215-square-foot, two-story home opens to a bright main living area with a gas fireplace, a private office, and a primary suite with its own fireplace, leading to a deck built for sunset entertaining, plus a 3-car garage. Downstairs: three bedrooms with walk-in closets (one ensuite), a second full bath, a theater room, and a family room with a kitchenette and fireplace — great for guests or multigenerational living — plus a north patio with the same views. Recent updates: HVAC (2024), a well-kept roof, refreshed landscaping, a new front door, wood and tile floors, plush carpet, and stainless appliances throughout.
- Listing Status:
- Active
- Date Added:
- September 24, 2026
- Data Last Updated:
- October 28, 2026 at 6:42PM
- Listing Office:
- Tim Duncan Real Estate : 541-284-3741
- Listing Agent:
- Tim Duncan : 541-284-3741
- MLS ID:
- 538949536

- General: Cement sidingWood sidingCovered patioFencedPatioPorchYard
- Style: Stories 2Contemporary
- Parking: DrivewayParking spaces: 3
- Roofing: Tile
- Windows: DoublePaneWindowsVinylFrames
- General: Slab
- Road/Access: Paved
- HOA Amenities: 0.0
- Originating MLS: Regional Multiple Listing ServiceInc.
- County: Lane
- Zoning: to be provided by title and escrow1556768
- View: View
- Water: Public water
- Sewer: Public sewer
- Source: Regional Multiple Listing ServiceInc.
This listing courtesy of Tim Duncan , Tim Duncan Real Estate
Monthly Payment
- Principal & Interest $
- Property Taxes $
- Home Insurance $
- VA Funding Fee $