87188 GREEN HILL Rd, Eugene, OR 97402
- 3 beds |
- 5 baths |
- 3,966 sqft
 Single-Family Home
  Built in 1983
  5.81acre lot
 4 car garage
  $277/sqft
  Listed 3 days ago
Property Description
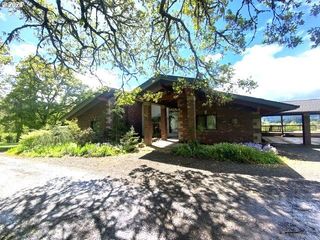
PACIFIC NORTHWEST LIVING ON ALMOST 6 PRIVATE ACRES! Tucked behind a gated entrance, this distinctive home combines architectural character, sweeping views and peaceful privacy, all less than 10 minutes from shopping, restaurants, groceries and everyday amenities. Fern Ridge Lake is just 15 minutes away for boating, fishing and outdoor recreation. Step inside to an impressive great room where soaring wood-plank vaulted ceilings, exposed beams, a dramatic wall of windows and floor-to-ceiling stone fireplace showcase the home's Northwest-inspired design while framing panoramic views of the surrounding landscape and distant hills. Warm wood floors flow into the formal dining area, while a second spacious living area features skylights, another stone fireplace with woodstove and direct access to the expansive deck. The cook's kitchen offers abundant cabinetry, granite counters, large island with gas cooktop, double ovens and generous pantry storage. Spacious bedrooms offer room to unwind, while a light-filled studio is ideal for hobbies, creative pursuits or a home business, plus a dedicated office. Outdoors expansive multi-level decking takes full advantage of the picturesque setting, surrounded by mature trees, established landscaping, fruit trees and private walking trails. A shop, oversized covered RV parking, wine cellar, chicken coop, greenhouses, detached hobby shed, and generator add exceptional versatility. Newer Roof and Dual Zone HVAC. Two 1500 gallon water holding tanks and water filtration systems. A rare opportunity to enjoy almost 6 private acres, striking Northwest architecture and captivating views, remarkably close to town. Open House Sat. 9/12/26 @ 1-3PM.
- Listing Status:
- Active
- Date Added:
- September 10, 2026
- Data Last Updated:
- September 13, 2026 at 6:40AM
- Listing Office:
- Keller Williams The Cooley Real Estate Group : 541-359-1999
- Listing Agent:
- Joshua Cooley : 541-390-6252
- MLS ID:
- 550065883

- General: T 111 sidingDeckGazeboGreenhouseOutbuildingPoultry coopPrivate roadRaised bedsRv hookupRv parkingSecond garageSprinklerWater featureYard
- Style: Stories 1Custom style
- Parking: DrivewayRv access parkingParking spaces: 4
- Roofing: Composition
- Windows: WoodFrames
- General: Concrete perimeter
- Road/Access: GravelPaved
- Originating MLS: Regional Multiple Listing ServiceInc.
- County: Lane
- Zoning: RR5AS18-04-05-00-015011303690
- View: View
- Water: Well
- Sewer: Septic tank
- Source: Regional Multiple Listing ServiceInc.
This listing courtesy of Joshua Cooley , Keller Williams The Cooley Real Estate Group
Monthly Payment
- Principal & Interest $
- Property Taxes $
- Home Insurance $
- VA Funding Fee $