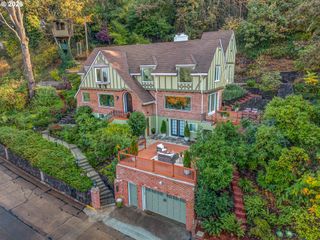
2491 SUNCREST Ave, Eugene, OR 97405
- 5 beds |
- 4 baths |
- 4,003 sqft
 Single-Family Home
  Built in 1989
  0.37acre lot
 2 car garage
  $312/sqft
  Listed 1 month ago
Property Description
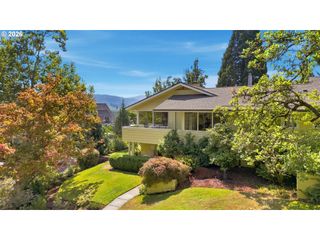
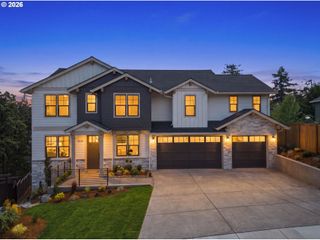
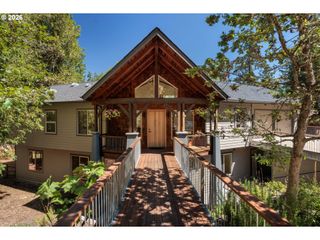
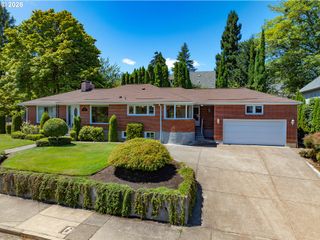
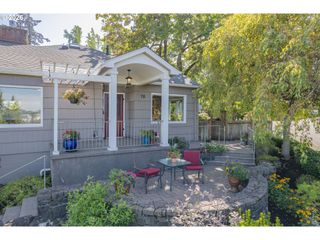
Extensively transformed in 2026, this 5-bedroom, 4-bath Southwest Eugene home offers more than 4,000 square feet of beautifully updated living space on over half an acre across two tax lots. The redesigned kitchen features quartz countertops, premium KitchenAid appliances, dual ovens, gas cooking and a spacious island cooktop. A flexible three-level floor plan includes formal living and dining rooms, a comfortable family room, dedicated home theater and a main-level guest suite with full bath. Additional improvements include remodeled bathrooms, updated flooring, fixtures and interior finishes. New Trex decking and a built-in outdoor kitchen extend the living space into a private, landscaped setting with mature trees and filtered views. An attached two-car garage, fenced yard, abundant storage and multiple gathering spaces complete this distinctive, move-in-ready home.
- Listing Status:
- Active
- Date Added:
- July 28, 2026
- Data Last Updated:
- September 13, 2026 at 5:42AM
- Listing Office:
- Triple Oaks Realty LLC : 541-636-3666
- Listing Agent:
- Brent Cole : 541-556-5093
- MLS ID:
- 662682084

- General: Lap sidingBuiltin barbecueDeckFencedYard
- Style: Stories 2Custom style
- Parking: DrivewayOn streetParking spaces: 2
- Roofing: Composition
- Windows: DoublePaneWindowsVinylFrames
- General: Concrete perimeterPillar post pier
- Road/Access: Paved
- Originating MLS: Regional Multiple Listing ServiceInc.
- County: Lane
- Zoning: 18-04-02-44-07305; 18-04-02-44-073041435328
- View: View
- Water: Public water
- Sewer: Public sewer
- Source: Regional Multiple Listing ServiceInc.
This listing courtesy of Brent Cole , Triple Oaks Realty LLC
Monthly Payment
- Principal & Interest $
- Property Taxes $
- Home Insurance $
- VA Funding Fee $

 New - 2 days ago