3046 SUMMIT SKY Blvd, Eugene, OR 97405
- 5 beds |
- 4 baths |
- 3,484 sqft
 Single-Family Home
 Built in 2001
 0.86acre lot
 2 car garage
 $258/sqft
 Listed 1 month ago
Property Description
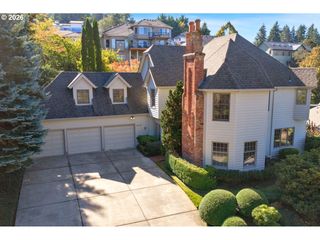
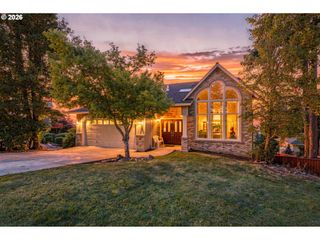
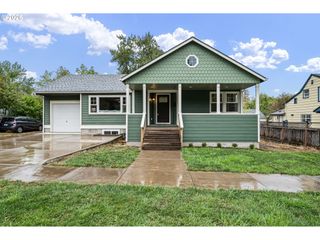
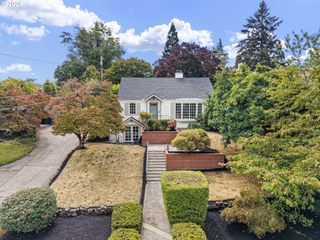
Perched in the Eugene hills on .86 acres, this one-of-a-kind home feels like a private Swiss Alps chalet tucked into the landscape. Surrounded by mature greenery and beautiful views, the property offers an extraordinary sense of privacy and retreat while remaining conveniently located within Eugene.Inside, expansive living spaces, oversized rooms, and distinctive architectural details give the home a character all its own. A dramatic rock fireplace anchors the main living area, while the formal dining room features elegant coffered ceilings. The kitchen features a Wolf range, while a separate Bosch oven was newly installed in 2025.The grounds may be the home's most unforgettable feature. A timeless, organically maintained garden unfolds throughout the property with extensive stone artistry, established plantings, a pond, stream-style water feature, and peaceful Zen garden, further enhancing the natural setting and sense of seclusion. Eight irrigation zones maintain the landscape, while four decks and a welcoming front porch provide numerous places to enjoy the gardens and views.The flexible floor plan offers excellent potential for multigenerational or extended living. The lower level features a separate entrance, living area, and bedroom, creating additional flexibility for guests or a more independent living arrangement.Thoughtfully designed mechanical systems include dedicated heating and cooling for the lower level, a separate heat pump serving the primary suite, zoned systems serving the mid and upper levels, and two water heaters with an upgraded circulation pump.Significant recent improvements include a brand-new roof in June of 2026 and exterior paint completed in 2025. A truly distinctive property where architecture, gardens, privacy, and setting come together in a way that feels entirely its own.
- Listing Status:
- Active
- Date Added:
- September 17, 2026
- Data Last Updated:
- October 28, 2026 at 1:40PM
- Listing Office:
- Windermere RE Lane County : 541-484-2022
- Listing Agent:
- Erin Ralston : 541-357-0853
- MLS ID:
- 569260224

- General: Board batten sidingCovered patioPorchWater featureYard
- Style: ContemporaryCraftsman
- Parking: DrivewayOn streetParking spaces: 2
- Roofing: Composition
- Windows: DoublePaneWindowsVinylFrames
- General: Stem wall
- Road/Access: Paved
- HOA Amenities: 200.0Annually
- Originating MLS: Regional Multiple Listing ServiceInc.
- County: Lane
- Zoning: 18-04-10-12-026001575214
- View: View
- Water: Public water
- Sewer: Public sewer
- Source: Regional Multiple Listing ServiceInc.
This listing courtesy of Erin Ralston , Windermere RE Lane County
Monthly Payment
- Principal & Interest $
- Property Taxes $
- Home Insurance $
- VA Funding Fee $