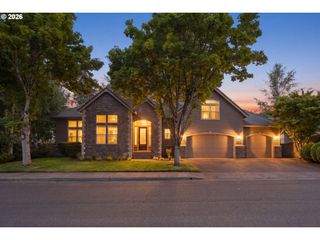
2280 TURNBERRY Ct, Eugene, OR 97401
- 4 beds |
- 5 baths |
- 3,218 sqft
 Single-Family Home
 Built in 2007
 9,583sqft lot
 2 car garage
 $340/sqft
 Listed 20 days ago
Property Description
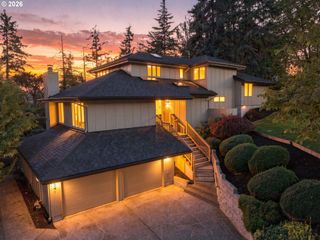
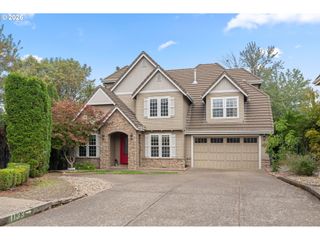
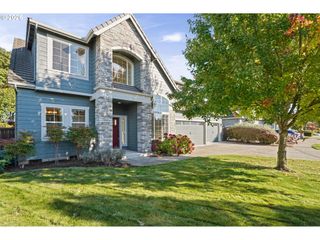
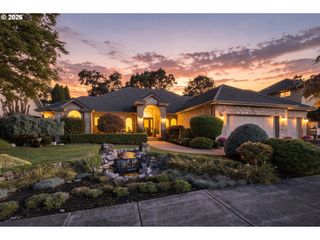
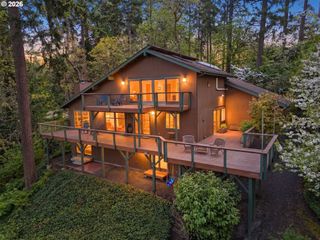
Exceptional custom home in an idea location near Oakway Center offering a perfect blend of privacy, quality and thoughtful updates. Incredibly staged by First Impressions Home Design and Built by Walter Custom Home, this beautifully maintained residence features gorgeous hardwood floors, generous living spaces and a convenient main floor primary suite. The primary bathroom has been remodeled with high end finishes and custom built in cabinetry. The kitchen has updated counter tops, tile backsplash and upscale appliances. Incredible light fixtures were selected for the entryway and the dining room. Upstairs you will find 3 large bedrooms, an office/den with built ins and matching desk plus a bonus room. The back deck has been expanded to include an outdoor kitchen. It is truly the best entertaining deck and backyard area. The private backyard is framed by mature landscaping with creates a secluded retreat area right at home.
- Listing Status:
- Active
- Date Added:
- October 8, 2026
- Data Last Updated:
- October 28, 2026 at 4:40PM
- Listing Office:
- RE/MAX Integrity : 541-345-8100
- Listing Agent:
- Jessica Johnston : 541-913-6541
- MLS ID:
- 506106531

- General: Cultured stoneLap sidingShake sidingBuiltin barbecueCovered deckFencedFree standing hot tubSprinklerWater featureYard
- Style: Stories 2Traditional
- Parking: DrivewayParking spaces: 2
- Roofing: Tile
- Windows: DoublePaneWindowsVinylFrames
- Road/Access: Paved
- Originating MLS: Regional Multiple Listing ServiceInc.
- County: Lane
- Zoning: Parcel 8 TL 094001782851
- View: View
- Water: Public water
- Sewer: Public sewer
- Source: Regional Multiple Listing ServiceInc.
This listing courtesy of Jessica Johnston , RE/MAX Integrity
Monthly Payment
- Principal & Interest $
- Property Taxes $
- Home Insurance $
- VA Funding Fee $