3910 MIRROR POND Way, Eugene, OR 97408
- 3 beds |
- 4 baths |
- 3,741 sqft
 Single-Family Home
 Built in 1997
 10,019sqft lot
 3 car garage
 $321/sqft
 Listed 1 month ago
Property Description
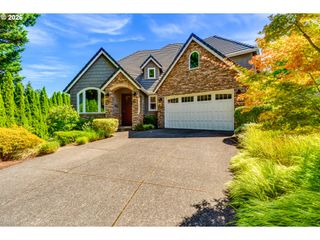
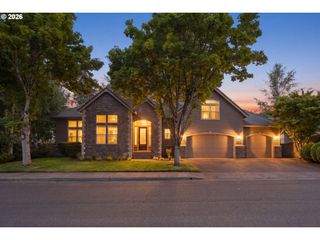
Exceptional North Gilham residence where sophisticated design meets serene outdoor living. A custom-built Butler home updated and well cared for, the home offers 3,741 square feet of beautifully appointed living space, enhanced by stunning new Brazilian cherry hardwood floors and refined finishes throughout. It is backed up to a lovely green space full of wildlife/seasonal pond & an HOA cared for walking path. Three distinctive water features create a captivating, resort-like setting and a seamless connection between indoor and outdoor spaces. Generous proportions, thoughtful updates, and an elegant sense of style make this remarkable Mirror Pond Way property truly special!The home has 3 bedrooms, a den, a bonus room as well as 2 full baths and 2 half baths with great separation of space.The primary ensuite on the main level has two walk-in closets, a soaking tub and a step-in shower. The kitchen boasts all many new high-end appliances, a walk-in pantry, and complete wet bar adjacent to the living room. A formal dining room sets the stage for entertaining. Come see it today!
- Listing Status:
- Active
- Date Added:
- September 21, 2026
- Data Last Updated:
- October 28, 2026 at 4:40PM
- Listing Office:
- Berkshire Hathaway HomeServices Real Estate Professionals : 541-485-1400
- Listing Agent:
- Kelly Gustafson : 541-799-4398
- MLS ID:
- 723865088

- General: Cement sidingBuiltin barbecueCovered deckCovered patioFencedFree standing hot tubRaised bedsSprinklerWater feature
- Style: Nw contemporary
- Parking: DrivewayParking spaces: 3
- Roofing: Tile
- Windows: DoublePaneWindowsWoodFrames
- General: Concrete perimeter
- Road/Access: Paved
- HOA Amenities: 330.0Annually
- Originating MLS: Regional Multiple Listing ServiceInc.
- County: Lane
- Zoning: r1TL 00301541612
- View: View
- Water: Public water
- Sewer: Public sewer
- Source: Regional Multiple Listing ServiceInc.
This listing courtesy of Kelly Gustafson , Berkshire Hathaway HomeServices Real Estate Professionals
Monthly Payment
- Principal & Interest $
- Property Taxes $
- Home Insurance $
- VA Funding Fee $