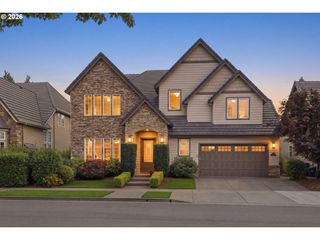
91096 AUSTIN St, Eugene, OR 97408
- 6 beds |
- 4 baths |
- 3,404 sqft
 Single-Family Home
  Built in 2002
  0.37acre lot
 3 car garage
  $330/sqft
  Listed 1 month ago
Property Description
Rare find in Coburg! Welcome home to this spacious 3,404 sq ft, 6-bedroom, 4-bathroom residence situated on a generous 0.37-acre lot in a quiet, highly desirable neighborhood. Featuring a newly installed roof and an updated HVAC system (forced air and heat pump), this turnkey property offers total peace of mind and efficient year-round comfort. The thoughtful layout is ideal for multi-generational living, boasting two primary suites on the main level alongside two additional bedrooms down, plus two bedrooms and a huge bonus room upstairs. At the heart of the home, the gourmet kitchen features granite countertops, a center island, dual pantries, double ovens, a cooktop, and stainless steel appliances. Elegant interior accents include hardwood and tile flooring, soaring high ceilings, a cozy gas fireplace, central vacuum, and a hot water recirculation system. Outside, the fully fenced backyard is an entertainer's and gardener's paradise, complete with a patio featuring a gas hookup, raised garden beds with a sprinkler system, and a greenhouse/tool shed. The home is also pre-wired for a whole-house generator. Parking is effortless with an attached 3-car garage plus dedicated RV and boat storage. All of this is located just blocks from local eateries, wine bars, antique shops, and salons.
- Listing Status:
- Active
- Date Added:
- August 12, 2026
- Data Last Updated:
- September 13, 2026 at 5:42AM
- Listing Office:
- Redfin : 503-496-7620
- Listing Agent:
- Ericka Tatum : 916-838-8474
- MLS ID:
- 681733159

- General: Cement sidingFencedFree standing hot tubGreenhousePatioPublic roadRaised bedsSprinklerYard
- Style: Stories 2
- Parking: DrivewayParking spaces: 3
- Roofing: Composition
- Windows: DoublePaneWindowsVinylFrames
- Road/Access: Paved
- Originating MLS: Regional Multiple Listing ServiceInc.
- County: Lane
- Zoning: Listed at title1689874
- Water: Public water
- Sewer: Septic tank
- Source: Regional Multiple Listing ServiceInc.
This listing courtesy of Ericka Tatum , Redfin
Monthly Payment
- Principal & Interest $
- Property Taxes $
- Home Insurance $
- VA Funding Fee $