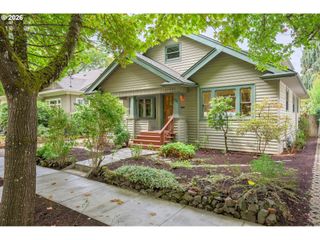
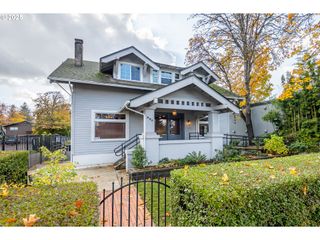
3460 MCMILLAN St, Eugene, OR 97405
- 3 beds |
- 3 baths |
- 3,983 sqft
 Single-Family Home
 Built in 1962
 9,148sqft lot
 2 car garage
 $159/sqft
 Listed 1 day ago
Property Description
Welcome to this lovely south hills home nestled in nature~ Nicely remodeled kitchen features whisper close cabinets, pull out trays, Quartz countertops and high end appliances. Views of the Coburg Hills from kitchen and living room. Vinyl windows, wood burning fireplace, heat pump, skylights bring in natural light with a beautiful great room overlooking the park like setting. Full basement recreation room comes with a Finlandia Cedar Sauna, room offers potential for future work out room or additional flex space. Roughly 1352 sq.ft of unfinished basement space, just needs ceiling finished. Start dreaming... so much storage. Dedicated utility room with full bathroom in the finished basement. Low maintenance landscaping with views from every window. Located near shopping, Post Office and nature trails. Don't miss this beautiful home, make it yours today!
- Listing Status:
- Active
- Date Added:
- October 27, 2026
- Data Last Updated:
- October 28, 2026 at 7:41AM
- Listing Office:
- ICON Real Estate Group : 541-915-2080
- Listing Agent:
- Roxanne Wergeland : 541-221-0867
- MLS ID:
- 350784684

- General: Lap sidingWood sidingDeckFencedPorchYard
- Style: Stories 2Traditional
- Parking: DrivewayOn streetParking spaces: 2
- Roofing: Composition
- Windows: DoublePaneWindowsVinylFrames
- General: Concrete perimeter
- Road/Access: ConcretePaved
- Originating MLS: Regional Multiple Listing ServiceInc.
- County: Lane
- Zoning: R118-03-07-42-008080641942
- View: View
- Water: Public water
- Sewer: Public sewer
- Source: Regional Multiple Listing ServiceInc.
This listing courtesy of Roxanne Wergeland , ICON Real Estate Group
Monthly Payment
- Principal & Interest $
- Property Taxes $
- Home Insurance $
- VA Funding Fee $