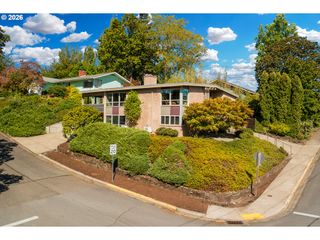
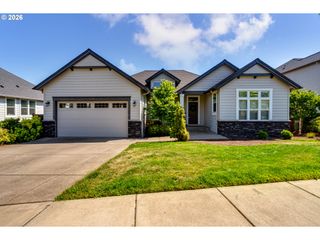
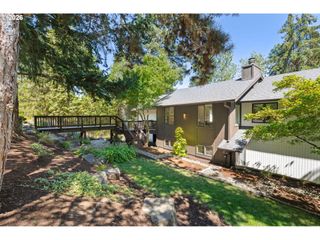
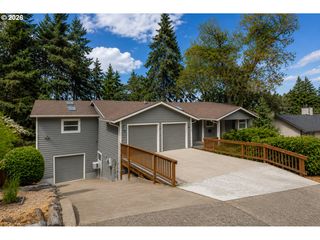
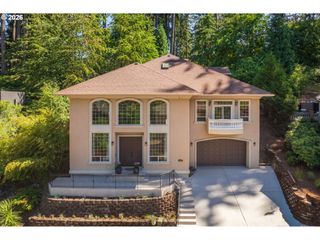
972 MADISON St, Eugene, OR 97402
- 4 beds |
- 3 baths |
- 3,665 sqft
 Single-Family Home
  Built in 1925
  3,920sqft lot
 1 car garage
  $202/sqft
  Listed 9 days ago
Property Description
This beautiful 1925 bungalow is nestled on a quiet, tree-lined street in downtown Eugene, surrounded by an impressive collection of historic houses. Rich in period character yet thoughtfully updated for modern living, this home is a treasure for all who appreciate the craftsmanship of an older home. Gorgeous hardwood floors, built-ins, clawfoot tubs, original wood-framed windows, and high ceilings showcase the home’s timeless character. The main level offers an ideal flow for everyday living, with a spacious living room, formal dining room, well-appointed kitchen, cozy eating nook, two generously sized bedrooms, and a full bathroom. Upstairs, a gorgeously remodeled primary suite provides a private retreat, complete with bedroom, bathroom, and large attic space offering excellent additional storage. The lower-level basement is a standout, with its own entrance and potential for additional living quarters. Partially finished and thoughtfully updated, it includes another bedroom, bonus room, full bathroom, laundry area, huge workshop, abundant storage, built-in shelving, and more. It’s rare to find a basement this versatile and useful in a home of this era. Outside, the artfully landscaped front yard welcomes you home, while the tidy, fully fenced backyard offers privacy and a one-car garage. Ideally located near downtown Eugene, Whiteaker, University of Oregon, parks, restaurants, bus lines, and bike paths, this special home offers an exceptional blend of historic charm, flexible living space, and urban convenience.
- Listing Status:
- Active
- Date Added:
- September 4, 2026
- Data Last Updated:
- September 13, 2026 at 6:40AM
- Listing Office:
- Windermere RE Lane County : 541-484-2022
- Listing Agent:
- Koalani Roberts : 541-501-8319
- MLS ID:
- 370920431

- General: AluminumFencedGardenPorchYard
- Style: Stories 2Craftsman
- Parking: DrivewayOn streetParking spaces: 1
- Roofing: Composition
- Windows: WoodFrames
- Road/Access: Paved
- Originating MLS: Regional Multiple Listing ServiceInc.
- County: Lane
- Zoning: S-JWPer RLID Map & Taxlot #17-03-31-23-08000; Tax Account # 02674740267474
- View: View
- Water: Public water
- Sewer: Public sewer
- Source: Regional Multiple Listing ServiceInc.
This listing courtesy of Koalani Roberts , Windermere RE Lane County
Monthly Payment
- Principal & Interest $
- Property Taxes $
- Home Insurance $
- VA Funding Fee $

 New - 2 days ago