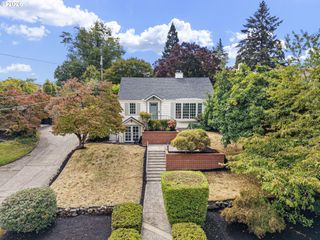
3550 MOUNTAIN QUAIL Ln, Eugene, OR 97405
- 4 beds |
- 3 baths |
- 3,052 sqft
 Single-Family Home
  Built in 2017
  7,405sqft lot
 2 car garage
  $262/sqft
  Listed 1 month ago
Property Description
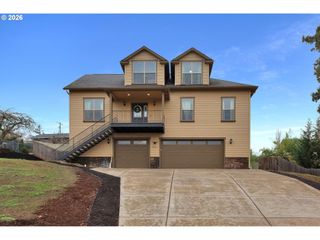
Beautiful Timberline Hills home offering spacious living, stunning views, and thoughtful design throughout. This 4-bedroom, 3-bath home features a welcoming great-room floor plan with plenty of space to gather, relax, and entertain. The main level showcases soaring ceilings, a formal entry and dining area, and an open-concept kitchen with quartz countertops, clear alder cabinetry, stainless steel appliances, tile backsplash, pantry, and island, all flowing seamlessly into the main living area.Two separate living spaces provide flexibility for everyday living, entertaining, a media room, or bonus space. The spacious primary suite offers high ceilings, a generous walk-in closet, and a spa-like bathroom designed for relaxation. Abundant natural light, beautiful finishes, and an inviting layout create a warm and comfortable atmosphere throughout the home.Step outside to enjoy the covered patio and deck, fenced backyard, and beautiful views toward the city, mountains, and valley. An attached 2-car garage provides convenient parking and additional storage. Located in the desirable Timberline Hills community, this home offers a wonderful combination of spacious living, beautiful views, quality finishes, and a convenient Southwest Eugene location.
- Listing Status:
- Active
- Date Added:
- August 14, 2026
- Data Last Updated:
- September 13, 2026 at 7:50AM
- Listing Office:
- Triple Oaks Realty LLC : 541-636-3666
- Listing Agent:
- Julie Pollock : 541-968-4344
- MLS ID:
- 167788477

- General: OtherCovered patioDeckFencedPatioYard
- Style: Stories 2
- Parking: DrivewayParking spaces: 2
- Roofing: Composition
- Windows: DoublePaneWindowsVinylFrames
- Road/Access: Paved
- HOA Amenities: 25.0Monthly
- Originating MLS: Regional Multiple Listing ServiceInc.
- County: Lane
- Zoning: 18-04-10-41-027001861267
- View: View
- Water: Public water
- Sewer: Public sewer
- Source: Regional Multiple Listing ServiceInc.
This listing courtesy of Julie Pollock , Triple Oaks Realty LLC
Monthly Payment
- Principal & Interest $
- Property Taxes $
- Home Insurance $
- VA Funding Fee $

 New - 2 days ago