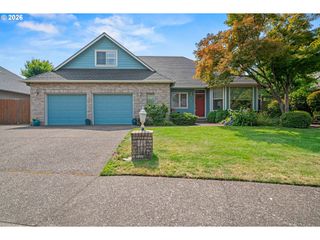
3585 WALTON Ln, Eugene, OR 97408
- 3 beds |
- 4 baths |
- 2,822 sqft
 Single-Family Home
  Built in 1973
  0.4acre lot
 2 car garage
  $257/sqft
  Listed 18 days ago
Property Description
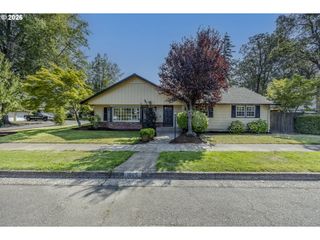
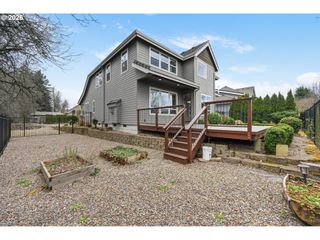
Welcome to a well-built home offering generous living spaces, exceptional flexibility, and an impressive 0.40-acre lot that is close to schools, shopping, and parks. Built by the builder as his personal residence, the split-level home reflects quality craftsmanship and solid construction. Original character and flexible spaces provide a wonderful foundation for your vision, with an opportunity to add your personal style through cosmetic updates. Offered to the market for the first time, this property presents a rare opportunity to make a well-built home truly your own. The spacious kitchen features abundant storage and an inviting informal eating area. A large laundry and mudroom, complete with a convenient half bath, add to the functionality of the main level. A good-sized vaulted living room features custom built-ins surrounding a wood-burning fireplace, along with oversized windows that bring in abundant natural light. The adjacent dining room opens directly to the back patio through a sliding glass door. A few steps up, you’ll find a spacious primary suite that offers a walk-in closet, full bathroom, and sliding door access to the cozy upper deck, along with two additional bedrooms and another full bathroom. The expansive lower level adds even more versatility, with a massive bonus room featuring full bathroom, separate office, exterior entrance, and access to the lower patio. This flexible space offers numerous opportunities. Outside, enjoy a large, landscaped yard with mature plantings, a garden area, and two patios. With multiple spaces for entertaining and plenty of room to relax and enjoy the indoors and outdoors, this property offers an exceptional combination of space, versatility, and potential.
- Listing Status:
- Active
- Date Added:
- August 26, 2026
- Data Last Updated:
- September 13, 2026 at 6:40AM
- Listing Office:
- Berkshire Hathaway HomeServices Real Estate Professionals : 541-485-1400
- Listing Agent:
- Randal/Cindy Whipple : 541-684-0065
- MLS ID:
- 622089855

- General: Wood sidingCovered deckFencedGardenPatioYard
- Style: OtherSplit
- Parking: DrivewayParking spaces: 2
- Roofing: Composition
- Windows: DoublePaneWindowsVinylFrames
- General: Concrete perimeter
- Originating MLS: Regional Multiple Listing ServiceInc.
- County: Lane
- Zoning: 17-03-08-31-090000147221
- Water: Public water
- Sewer: Public sewer
- Source: Regional Multiple Listing ServiceInc.
This listing courtesy of Randal/Cindy Whipple , Berkshire Hathaway HomeServices Real Estate Professionals
Monthly Payment
- Principal & Interest $
- Property Taxes $
- Home Insurance $
- VA Funding Fee $

 New - 3 days ago