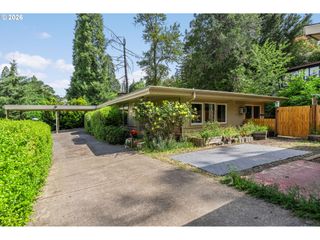
425 W 28TH Ave, Eugene, OR 97405
- 3 beds |
- 2 baths |
- 1,586 sqft
 Single-Family Home
  Built in 1960
  7,405sqft lot
 2 car garage
  $353/sqft
  Listed 10 days ago
Property Description
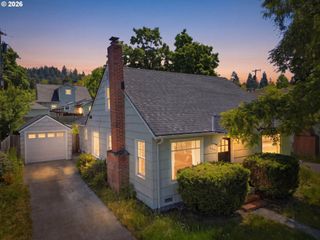
Perched just up the hill of Eugene’s beloved College Hill neighborhood, this home feels like the kind of place people move here hoping to find. It’s got the views, the charm, the trees, the walkability, and just the right amount of quirky personality that makes Eugene… well, Eugene. Grab your reusable tote and stroll to the market, meet friends at the nearby food trucks, or take an evening walk through one of the city’s most loved neighborhoods. Inside, you’ll find character in all the right places, while outside the spacious backyard gives you room to garden, entertain, let the dog run wild, or simply sip your coffee. And the screened-in porch is an absolute game changer. Rainy spring mornings, cozy fall evenings, summer dinners without the bugs; it’s the kind of spot you’ll use constantly. This isn’t a cookie-cutter house. It’s a Eugene house. And honestly, that’s the whole point. Well cared for with a new roof and gutters installed in 2022, and exterior paint, new front porch and steps, new electrical panel, and downstairs mini split installed in 2025. All those big-ticket items have been covered for you. Just move in and enjoy.
- Listing Status:
- Active
- Date Added:
- May 20, 2026
- Data Last Updated:
- May 30, 2026 at 7:42PM
- Listing Office:
- Real Broker : 855-450-0442
- Listing Agent:
- Ashley Force : 541-239-8420
- MLS ID:
- 114083299

- General: Cement sidingDeckFencedTool shedYard
- Style: Stories 2
- Parking: DrivewayOn streetParking spaces: 2
- Roofing: Shingle
- Windows: DoublePaneWindowsVinylFrames
- General: SlabStem wall
- Road/Access: Paved
- Originating MLS: Regional Multiple Listing ServiceInc.
- County: Lane
- Zoning: 18-03-06-34-133000626554
- View: View
- Water: Public water
- Sewer: Public sewer
- Source: Regional Multiple Listing ServiceInc.
This listing courtesy of Ashley Force , Real Broker
Monthly Payment
- Principal & Interest $
- Property Taxes $
- Home Insurance $
- VA Funding Fee $

 New - 14 hours ago