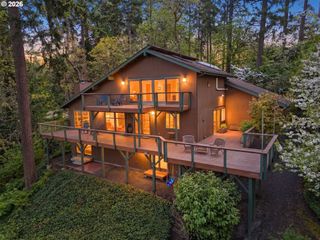
436 LINCOLN St, Eugene, OR 97401
- 6 beds |
- 4 baths |
- 2,571 sqft
 Single-Family Home
 Built in 1874
 0.25acre lot
 —— car garage
 $357/sqft
 Listed 13 days ago
Property Description
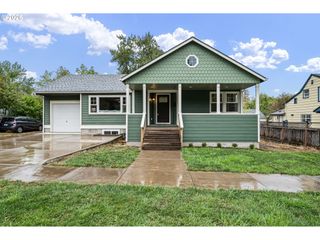
Welcome to this versatile historic property built in 1874, located in the highly walkable and vibrant Market District with Whiteaker Special Area Zoning. Enhanced with $129,000 in thoughtfully executed recent improvements, this property is ideally configured for multifamily living, apartment rentals, short-term rental income, or seamless use as a single-family residence. The flexible S-W zoning also opens doors for a commercial or live-work setup. The layout features a three-bedroom main house, a two-bedroom upstairs apartment, and an additional separate studio. The main house boasts a fully remodeled kitchen equipped with a beautiful tile backsplash, a dishwasher, a 6-burner gas range, and an LG double oven. Just off the kitchen is a butler pantry featuring a main-floor stackable washer and dryer. The entire property is fully fenced, offering privacy, along with off-street, highly sought-after RV or boat parking, and is further protected by a state-of-the-art 24/7 security system. Recent owner updates include freshly refinished flooring, fresh interior paint, a new pellet stove, and two fully remodeled bathrooms in the main house, as well as updated bathrooms in both the apartment and the studio. These improvements perfectly complement the extensive renovations completed prior to 2023, which included a new membrane roof, a newer composition roof, refurbished siding, updated electrical systems, and a fully updated HVAC system with central air and heating. With its flexible floor plan, this property offers a turnkey opportunity in a highly desirable Eugene location near local breweries, cafes, and river paths
- Listing Status:
- Active
- Date Added:
- October 15, 2026
- Data Last Updated:
- October 28, 2026 at 1:40PM
- Listing Office:
- Redfin : 503-496-7620
- Listing Agent:
- Ericka Tatum : 916-838-8474
- MLS ID:
- 411321568

- General: Cement sidingWood sidingFencedPorchRv hookupRv parkingSecurity lightsSprinklerYard
- Style: CraftsmanCustom style
- Parking: Ev readySecuredParking spaces: 0
- Roofing: CompositionMembrane
- Windows: DoublePaneWindowsWoodFrames
- Road/Access: Paved
- Originating MLS: Regional Multiple Listing ServiceInc.
- County: Lane
- Zoning: Provided at escrow0256386
- Water: Public water
- Sewer: Public sewer
- Source: Regional Multiple Listing ServiceInc.
This listing courtesy of Ericka Tatum , Redfin
Monthly Payment
- Principal & Interest $
- Property Taxes $
- Home Insurance $
- VA Funding Fee $