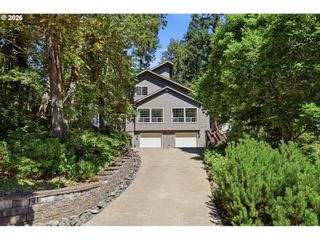
3595 MOUNTAIN QUAIL Ln, Eugene, OR 97405
- 5 beds |
- 3 baths |
- 2,494 sqft
 Single-Family Home
  Built in 2016
  0.26acre lot
 3 car garage
  $317/sqft
  Listed 23 days ago
Property Description
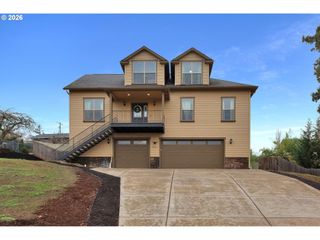
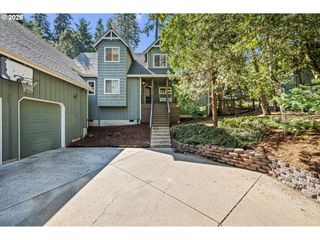
Perfect floorplan! Situated on a spacious ¼-acre corner lot, this beautiful custom home in desirable Southwest Hills offers the perfect blend of comfort, style, and versatility—with exceptional spaces for everyday living and entertaining.The open-concept main level features a gourmet kitchen that flows seamlessly into the living and dining areas, creating an inviting gathering space. The main floor also includes a private ensuite primary suite, two additional bedrooms, and a second full bathroom. Upstairs, you’ll find two more bedrooms, another bathroom, and a versatile bonus area—perfect for a family room, play space, home office, or guest retreat. The completely redone backyard is thoughtfully designed for entertaining and enjoying the outdoors with a terraced patio, fire pit, and raised beds. With plenty of room for dining, relaxing, gardening and play; it’s an ideal setting for everything from summer gatherings to quiet evenings at home. The great room opens onto two patios, including a covered patio that extends the living space outdoors in any weather. An oversized, extra-deep garage provides exceptional flexibility, with room for three cars plus a workshop, storage, recreational equipment, or other toys. With its generous layout, indoor-outdoor living spaces, and flexible design, this home is truly suited for every stage of life.
- Listing Status:
- Active
- Date Added:
- August 21, 2026
- Data Last Updated:
- September 13, 2026 at 7:50AM
- Listing Office:
- InEugene Real Estate, LLC : 541-514-4567
- Listing Agent:
- Beth Wirth : 541-905-9889
- MLS ID:
- 663696200

- General: Cement sidingStoneFencedPatio
- Style: Stories 2Contemporary
- Parking: DrivewayParking spaces: 3
- Roofing: Composition
- Windows: VinylFrames
- General: Concrete perimeter
- Road/Access: Paved
- HOA Amenities: 20.0Monthly
- Originating MLS: Regional Multiple Listing ServiceInc.
- County: Lane
- Zoning: 18-04-10-41-036001861358
- View: View
- Water: Public water
- Sewer: Public sewer
- Source: Regional Multiple Listing ServiceInc.
This listing courtesy of Beth Wirth , InEugene Real Estate, LLC
Monthly Payment
- Principal & Interest $
- Property Taxes $
- Home Insurance $
- VA Funding Fee $

 New - 3 days ago