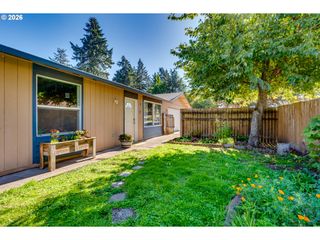
4561 ROMY Ct, Eugene, OR 97402
- 3 beds |
- 3 baths |
- 1,480 sqft
 Single-Family Home
 Built in 2019
 4,356sqft lot
 2 car garage
 $263/sqft
 Listed 8 days ago
Property Description
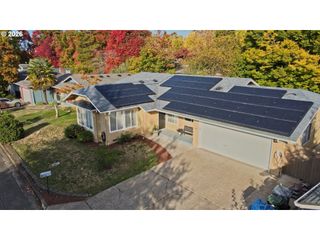
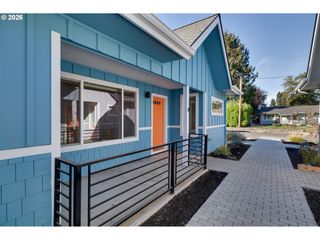
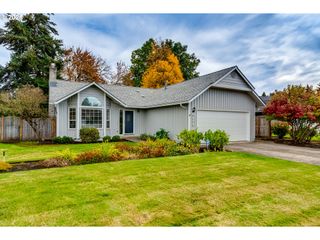
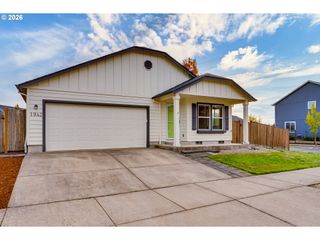
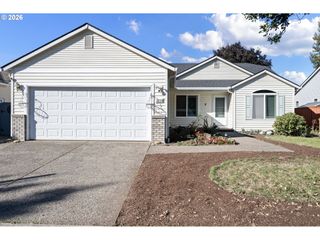
Beautifully maintained, move-in ready home built by respected builder Bruce Wiechert. This newer two-story home offers a functional great room floor plan with quality finishes throughout. The open-concept living area features a gas fireplace and flows seamlessly into the kitchen, complete with quartz countertops and plenty of cabinet space. Upstairs, the primary suite includes a walk-in closet and ensuite bathroom with double sinks. The additional full bathroom also features double sinks for added convenience. Other highlights include forced-air heating, a new water heater, and RV parking. Enjoy a fully fenced, low-maintenance backyard and a desirable location on a dead-end street. Conveniently situated near schools, shopping, and everyday amenities. Well maintained, move-in ready, and attractively priced, this home offers excellent value!
- Listing Status:
- Active
- Date Added:
- October 14, 2026
- Data Last Updated:
- October 23, 2026 at 3:42AM
- Listing Office:
- Hybrid Real Estate : 541-343-0322
- Listing Agent:
- Janae Smith : 541-221-3452
- MLS ID:
- 114281781

- General: Cement sidingFencedPatioRv parkingSprinklerYard
- Style: Stories 2Custom style
- Parking: DrivewayRv access parkingParking spaces: 2
- Roofing: Composition
- Windows: DoublePaneWindowsVinylFrames
- General: Concrete perimeter
- Road/Access: Paved
- HOA Amenities: CommonsManagementRoad maintenance79.0Monthly
- Originating MLS: Regional Multiple Listing ServiceInc.
- County: Lane
- Zoning: R-117-04-28-12-043001895703
- Water: Public water
- Sewer: Public sewer
- Source: Regional Multiple Listing ServiceInc.
This listing courtesy of Janae Smith , Hybrid Real Estate
Monthly Payment
- Principal & Interest $
- Property Taxes $
- Home Insurance $
- VA Funding Fee $

 New - 1 day ago