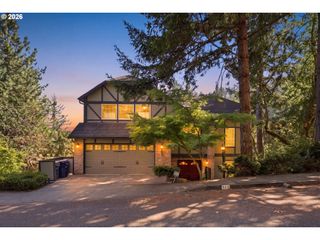
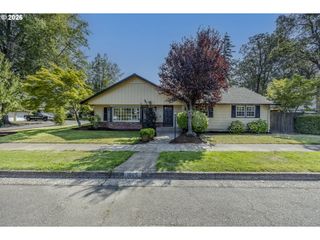
495 W 27th Ave, Eugene, OR 97405
- 3 beds |
- 3 baths |
- 3,142 sqft
 Single-Family Home
  Built in 1964
  6,098sqft lot
 1 car garage
  $261/sqft
  Listed 2 days ago
Property Description
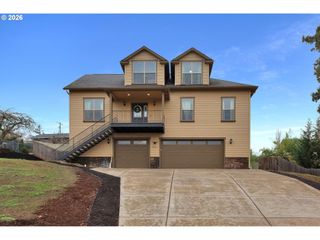
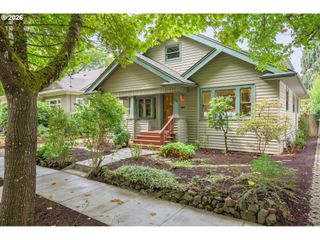
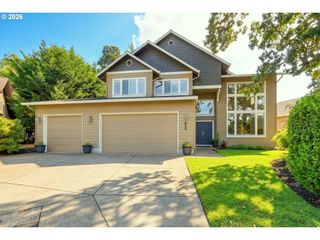
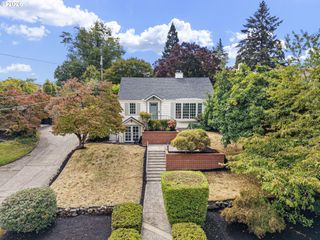
Rare mid-century modern property is a registered duplex with two separate addresses and private entrances. Located in Eugene’s highly desirable College Hill neighborhood, it offers beautifully preserved architecture, versatile living spaces, and excellent rental potential. The 1,651-square-foot main residence features two bedrooms, an office and 1.5 baths, including a unique Jack-and-Jill arrangement with a shared shower room and two separate toilet rooms. The home’s mid-century modern architecture has been thoughtfully restored and carefully maintained while being refreshed with new carpet and interior paint. Two wood-burning fireplaces add warmth and original character, while a large separate laundry room provides exceptional functionality.The indoor-outdoor living spaces are equally special. A covered patio creates a comfortable extension of the living and dining areas, while the updated Zen garden features Japanese trees, deck, and multiple places to relax. Just beyond the main garden, a separate sundeck and seating area offer mountain views and a beautiful setting for watching the sunset. The fully renovated 745-square-foot lower apartment has its own address, private entrance, and dedicated carport parking. It includes one bedroom, one bathroom, new laminate flooring, refurbished cabinetry, new appliances, a new toilet, and a beautifully refreshed wood-burning fireplace. Offered fully furnished and ready to rent, it is ideal for generating income, accommodating guests, or providing private multigenerational living. An additional 746-square-foot basement provides abundant storage and finished bonus space, conveniently accessible from the carport. With two separately addressed residences, preserved mid-century architecture, peaceful gardens, expansive outdoor living areas, and a move-in-ready rental unit, this distinctive College Hill duplex offers a rare combination of character, flexibility, and income potential.
- Listing Status:
- Active
- Date Added:
- September 11, 2026
- Data Last Updated:
- September 13, 2026 at 7:50AM
- Listing Office:
- Altura Real Estate : 541-246-8677
- Listing Agent:
- Freeman Corbin : 541-517-0898
- MLS ID:
- 190341619

- General: BrickOtherCovered patioDeckFencedPublic roadSecond residenceYard
- Style: Stories 2Mid century modern
- Parking: CarportDrivewayParking spaces: 1
- Roofing: Membrane
- Windows: DoublePaneWindowsVinylFrames
- General: Other
- Road/Access: Paved
- Originating MLS: Regional Multiple Listing ServiceInc.
- County: Lane
- Zoning: R-118-03-06-34-032010625440
- View: View
- Water: Public water
- Sewer: Public sewer
- Source: Regional Multiple Listing ServiceInc.
This listing courtesy of Freeman Corbin , Altura Real Estate
Monthly Payment
- Principal & Interest $
- Property Taxes $
- Home Insurance $
- VA Funding Fee $