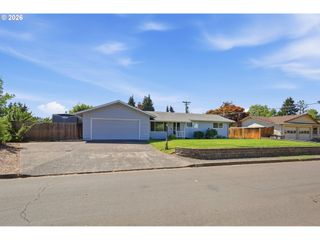
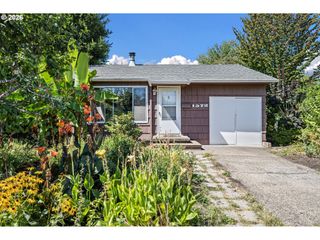
5268 WALES Dr, Eugene, OR 97402
- 3 beds |
- 3 baths |
- 1,548 sqft
 Single-Family Home
  Built in 1999
  3,049sqft lot
 2 car garage
  $252/sqft
  Listed 4 days ago
Property Description
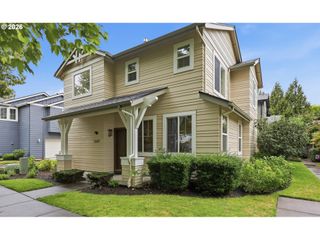
Welcome to this 3-bedroom, 2.5-bath Craftsman home in Eugene’s Avalon Village. Spanning 1,548 sq ft, this functional layout features a composition roof installed in November 2022. The main level centers around an open living space with laminate flooring and a gas fireplace, opening to a kitchen fitted with granite countertops, a gas range, stainless steel appliances, and eat-bar seating. Sliding glass doors lead out to a fully fenced, level yard equipped with a back patio, spacious deck, side yard, and automatic sprinkler system. All three bedrooms are located upstairs, highlighted by a primary suite with vaulted ceilings, a walk-in closet, and an attached bath. The upper level also includes two guest bedrooms, a second full bath, and dedicated laundry. Central AC and forced-air heating keep the home comfortable through every season. Located near Bethel Community Park, Meadow View schools, and local wetland trails. HOA fee is $106.74 quarterly.
- Listing Status:
- Active
- Date Added:
- September 9, 2026
- Data Last Updated:
- September 13, 2026 at 7:50AM
- Listing Office:
- Real Broker : 855-450-0442
- Listing Agent:
- Daniel Gandee : 458-209-0163
- MLS ID:
- 304702376

- General: Lap sidingFencedPatioPorchSprinklerYard
- Style: Stories 2Craftsman
- Parking: DrivewayParking spaces: 2
- Roofing: CompositionShingle
- Windows: DoublePaneWindowsVinylFrames
- General: Concrete perimeter
- Road/Access: ConcretePaved
- HOA Amenities: CommonsExterior maintenance106.0Quarterly
- Originating MLS: Regional Multiple Listing ServiceInc.
- County: Lane
- Zoning: R117-04-20-14-05000-0001632577
- Water: Public water
- Sewer: Public sewer
- Source: Regional Multiple Listing ServiceInc.
This listing courtesy of Daniel Gandee , Real Broker
Monthly Payment
- Principal & Interest $
- Property Taxes $
- Home Insurance $
- VA Funding Fee $