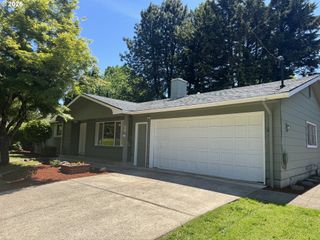
562 WARRINGTON Ave, Eugene, OR 97404
- 4 beds |
- 2 baths |
- 1,281 sqft
 Single-Family Home
  Built in 1971
  8,276sqft lot
 2 car garage
  $375/sqft
  Listed 2 days ago
Property Description
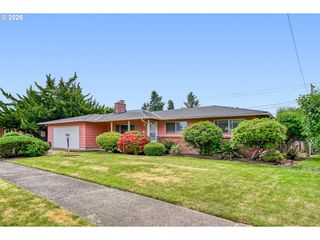
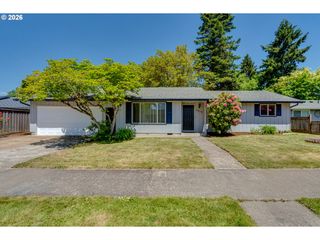
Fully remodeled in recent years + PROFESSIONALLY REDESIGNED BACKYARD OASIS! Beautiful single-level home in Eugene’s highly desirable Santa Clara neighborhood, known for its quiet tree-lined streets, spacious lots, and convenient access to parks, schools, and everyday amenities. Thoughtfully updated with modern style and warm, inviting charm, this move-in ready home sits on a generous 0.19-acre lot and welcomes you with a large covered front porch perfect for relaxing mornings or peaceful evenings. Inside, enjoy a cozy living room centered around a classic wood-burning fireplace with timeless brick surround. The light-filled kitchen features stainless steel appliances, crisp white subway tile backsplash, and an open-concept layout flowing seamlessly into the dining area with sliding door access to the backyard—ideal for entertaining and enjoying gorgeous Eugene summer evenings. Spacious bedrooms with double closets provide excellent storage, while abundant natural light fills the home throughout. Step outside to the beautifully redesigned fenced backyard retreat offering exceptional space for entertaining, gardening, pets, or simply unwinding in your own private oasis. Just blocks from schools and parks, this stunning Santa Clara home offers the perfect blend of comfort, style, and indoor-outdoor living. OPEN HOUSE Sat 5/30 @ 11AM-12:30PM & Sun 5/31 @ 12-2PM.
- Listing Status:
- Active
- Date Added:
- May 28, 2026
- Data Last Updated:
- May 30, 2026 at 2:43PM
- Listing Office:
- Keller Williams The Cooley Real Estate Group : 541-359-1999
- Listing Agent:
- Brian House : 541-513-3603
- MLS ID:
- 244968724

- General: Wood sidingFencedPorchYard
- Style: Stories 1Ranch
- Parking: Parking spaces: 2
- Roofing: Composition
- Windows: VinylFrames
- General: Stem wall
- Road/Access: Paved
- Originating MLS: Regional Multiple Listing ServiceInc.
- County: Lane
- Zoning: AGUL17-04-02-14-005040335453
- Water: Public water
- Sewer: Public sewer
- Source: Regional Multiple Listing ServiceInc.
This listing courtesy of Brian House , Keller Williams The Cooley Real Estate Group
Monthly Payment
- Principal & Interest $
- Property Taxes $
- Home Insurance $
- VA Funding Fee $

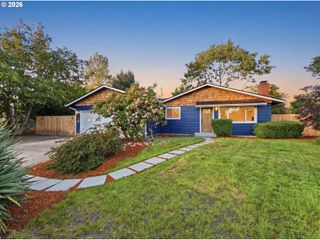
 New - 1 day ago