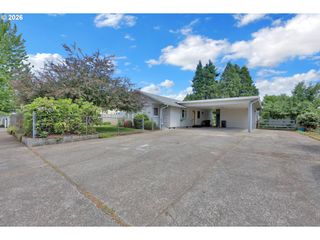
6021 FIRESTONE Dr, Eugene, OR 97402
- 3 beds |
- 2 baths |
- 1,489 sqft
 Single-Family Home
  Built in 2002
  6,970sqft lot
 2 car garage
  $319/sqft
  Listed 2 days ago
Property Description
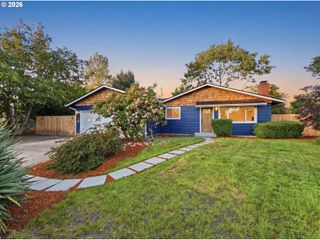
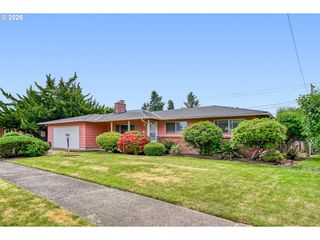
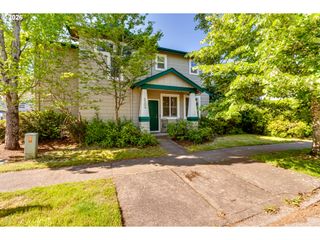
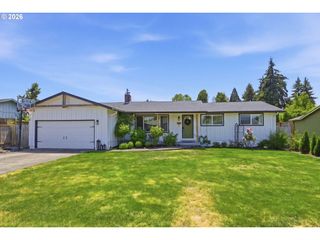
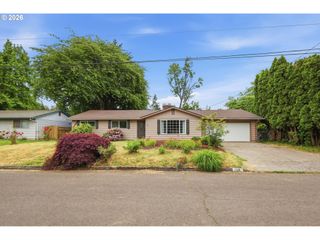
Located in the desirable Harvest Ridge community, this beautiful home offers comfort, style, and thoughtful updates throughout. The living room features new cherrywood floors and baseboards, high ceilings, and a cozy gas fireplace that adds warmth and character to the main living space.The updated kitchen includes new quartz countertops and backsplash, brand-new stainless steel appliances, new vinyl flooring, and abundant storage. Quartz details continue throughout the home on the windowsills, bathroom countertop and hallway nook. Both bathrooms have beautiful updates. All bedrooms feature new carpet for a fresh, move-in-ready feel.Enjoy the fully fenced backyard with mature landscaping, a sprinkler system, and a newly repaired and painted deck—perfect for relaxing or entertaining. Other recent exterior updates also include newer fencing, new White Peach Tree and an Italian Plum. The RV/boat parking area provides added flexibility and storage.The neighborhood enhances daily living with nearby Meadow View Park, community green spaces, Wetland Trail access, local schools, and convenient Beltline Highway access. This property offers the perfect balance of neighborhood charm and everyday convenience.
- Listing Status:
- Active
- Date Added:
- May 28, 2026
- Data Last Updated:
- May 30, 2026 at 1:41PM
- Listing Office:
- Better Homes and Gardens Real Estate Equinox : 541-683-2200
- Listing Agent:
- Merrill Moore : 541-543-8354
- MLS ID:
- 191992351

- General: Board batten sidingBrickDeckGas hookupRv parkingSprinklerYard
- Style: Stories 1
- Parking: DrivewayRv access parkingParking spaces: 2
- Roofing: Composition
- Windows: DoublePaneWindowsVinylFrames
- Road/Access: Paved
- Originating MLS: Regional Multiple Listing ServiceInc.
- County: Lane
- Zoning: R117-04-20-23-019001673720
- Water: Public water
- Sewer: Public sewer
- Source: Regional Multiple Listing ServiceInc.
This listing courtesy of Merrill Moore , Better Homes and Gardens Real Estate Equinox
Monthly Payment
- Principal & Interest $
- Property Taxes $
- Home Insurance $
- VA Funding Fee $

 New - 1 day ago