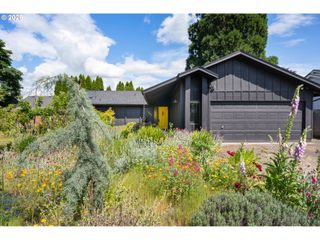
5304 Wales Dr, Eugene, OR 97402
- 3 beds |
- 3 baths |
- 1,548 sqft
 Single-Family Home
  Built in 1999
  3,049sqft lot
 2 car garage
  $268/sqft
  Listed 2 days ago
Property Description
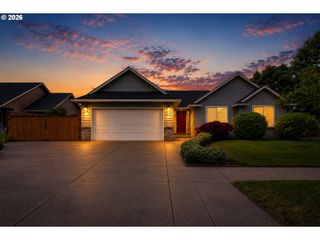
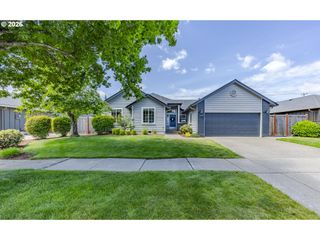
Welcome to Avalon Village! This beautiful 3-bedroom, 2.5 bathroom home features one of the community's most desirable floor plans - The York! Enjoy an open-concept layout filled with natural light, recently painted kitchen cabinets, and a cozy gas fireplace. Upstairs, you'll find all 3 bedrooms, 2 full bathrooms, and a conveniently located laundry. The spacious primary suite includes a walk-in closet and an additional nook ideal for a home office, nursery, or craft space. Step outside to one of the larger backyards in the neighborhood, complete with a new deck and plenty of space ready for grass or garden beds. There's also an attached 2-car garage for extra storage. A new HVAC system was installed in 2024, and the OWNER IS OFFERING A NEW ROOF WITH A FULL PRICE OFFER! This sweet home is located close to parks, shopping, freeway & gorgeous wetlands with biking and walking trails.
- Listing Status:
- Active
- Date Added:
- May 28, 2026
- Data Last Updated:
- May 30, 2026 at 2:43PM
- Listing Office:
- Better Homes and Gardens Real Estate Equinox : 541-683-2200
- Listing Agent:
- Teresa Moshofsky : 541-915-2335
- MLS ID:
- 184200870

- General: Wood sidingDeckFencedPatioYard
- Style: Stories 2
- Parking: Parking spaces: 2
- Roofing: Composition
- Windows: DoublePaneWindowsVinylFrames
- Road/Access: Paved
- HOA Amenities: 107.0Quarterly
- Originating MLS: Regional Multiple Listing ServiceInc.
- County: Lane
- Zoning: Subdivision Plat: AVALON VILLAGE PHASE 3 LOT 125 TL 00700Reco1632635
- Water: Public water
- Sewer: Public sewer
- Source: Regional Multiple Listing ServiceInc.
This listing courtesy of Teresa Moshofsky , Better Homes and Gardens Real Estate Equinox
Monthly Payment
- Principal & Interest $
- Property Taxes $
- Home Insurance $
- VA Funding Fee $

 New - 1 day ago