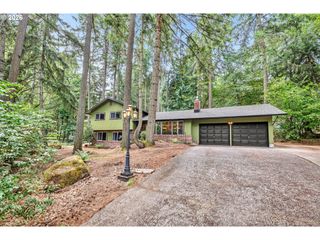
5757 Bainbridge Rd, Eugene, OR 97402
- 3 beds |
- 3 baths |
- 2,118 sqft
 Single-Family Home
  Built in 2026
  —— sqft lot
  2 car garage
  $222/sqft
  Listed 2 months ago
Property Description
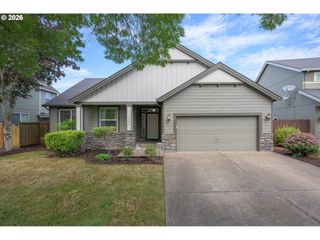
This new construction home is located in Meadowview, a serene community surrounded by protected wetlands and within minutes to local parks and trails, with easy access to Fern Ridge Lake, grocery stores, schools, and restaurants. The Cedarwood plan offers a 2 story design with an open-concept kitchen, living, and dining area. This is three bedroom home includes a private primary suite with a full bath and walk-in closet. Interior highlights include quartz countertops, shaker-style cabinets, LVP flooring in the kitchen and bathrooms, plus landscaping. This home also includes central air conditioning, a refrigerator, washer and dryer, and blinds—all at no extra cost! Located on homesite #84, this home is expected to be complete in August 2026. Rendering is artist conception only. Photos are artist rendering and virtually staged. Features and finishes will vary.
- Listing Status:
- Active
- Date Added:
- May 23, 2026
- Data Last Updated:
- July 27, 2026 at 7:44AM
- Listing Office:
- Lennar Sales Corp : 503-476-3846
- Listing Agent:
- Carima Torres : 360-798-7024
- MLS ID:
- 525170262

- General: Cement sidingPorchYard
- Style: Stories 2
- Parking: DrivewayOn streetParking spaces: 2
- Roofing: Composition
- Windows: DoublePaneWindowsVinylFrames
- General: Concrete perimeter
- Road/Access: Paved
- HOA Amenities: Management58.0Monthly
- Originating MLS: Regional Multiple Listing ServiceInc.
- County: Lane
- Zoning: Meadowview Home Site 84New Construction
- Water: Public water
- Sewer: Public sewer
- Source: Regional Multiple Listing ServiceInc.
This listing courtesy of Carima Torres , Lennar Sales Corp
Monthly Payment
- Principal & Interest $
- Property Taxes $
- Home Insurance $
- VA Funding Fee $

 New - 2 days ago