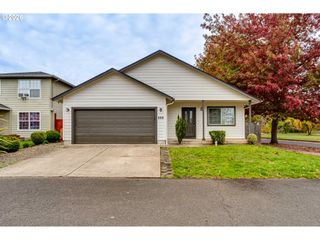
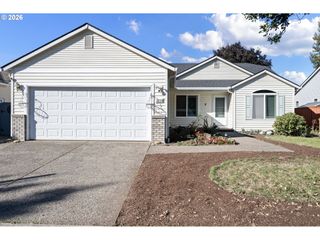
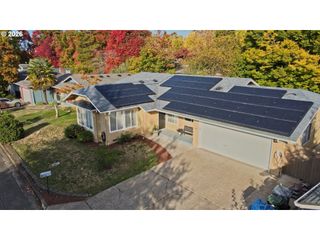
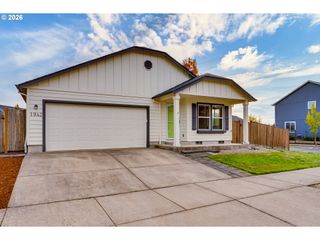
5930 GEYSER PEAK Pl, Eugene, OR 97402
- 3 beds |
- 2 baths |
- 1,486 sqft
 Single-Family Home
 Built in 2000
 6,970sqft lot
 2 car garage
 $310/sqft
 Listed 5 days ago
Property Description
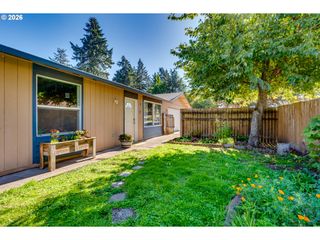
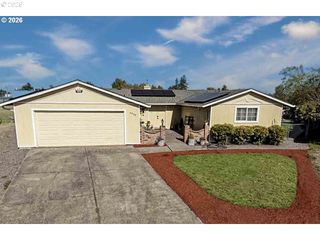
Welcome home to this beautifully maintained, single-level Bruce Wiechert home in West Eugene! This move-in-ready home features vaulted ceilings, and a bright, open floor plan connecting the family room, dining area, and kitchen. High display shelving and a built-in buffet with additional storage add both character and functionality.Enjoy the comfort and convenience of gas appliances, including a gas fireplace, gas range, and gas water heater, along with a gas furnace and central air conditioning. The spacious primary suite features a walk-in closet and private bathroom.Step outside from the dining room onto the newer deck overlooking a beautifully maintained, fully fenced backyard. The generous yet manageable outdoor space offers plenty of possibilities for gardening, entertaining, or simply relaxing in a serene and quiet setting. An irrigation system and storage shed add extra convenience.Additional features include RV parking or storage, a two-car garage with a drop-down attic ladder and additional storage space, and easy access to nearby schools, athletic fields, shopping, and the freeway.Beautifully cared for and ready for its next owner, this West Eugene home offers comfort, functionality, and wonderful indoor and outdoor living!
- Listing Status:
- Active
- Date Added:
- October 23, 2026
- Data Last Updated:
- October 28, 2026 at 7:41AM
- Listing Office:
- United Real Estate Properties : 541-525-9060
- Listing Agent:
- Shawn Mogenson : 541-780-4981
- MLS ID:
- 186911136

- General: Cement sidingFencedGas hookupRv parkingSprinklerTool shedWater featureYard
- Style: Stories 1
- Parking: DrivewayParking spaces: 2
- Roofing: Composition
- Windows: DoublePaneWindowsVinylFrames
- General: Concrete perimeter
- Road/Access: Paved
- Originating MLS: Regional Multiple Listing ServiceInc.
- County: Lane
- Zoning: R-117-04-20-22-068001633914
- Water: Public water
- Sewer: Public sewer
- Source: Regional Multiple Listing ServiceInc.
This listing courtesy of Shawn Mogenson , United Real Estate Properties
Monthly Payment
- Principal & Interest $
- Property Taxes $
- Home Insurance $
- VA Funding Fee $

 New - 1 day ago