4559 SOUZA St, Eugene, OR 97402
- 3 beds |
- 2 baths |
- 1,276 sqft
 Single-Family Home
 Built in 1976
 7,841sqft lot
 2 car garage
 $313/sqft
 Listed 1 day ago
Property Description
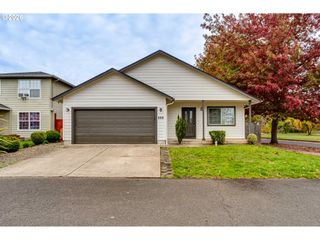
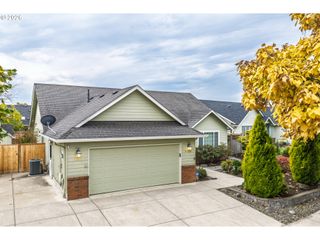
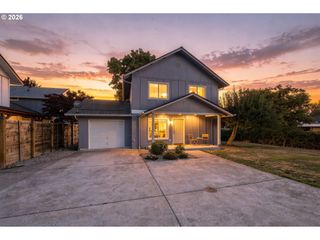
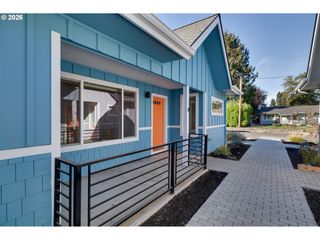
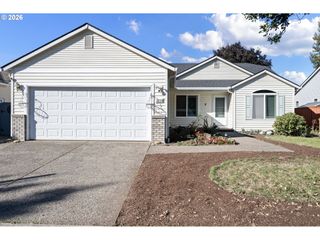
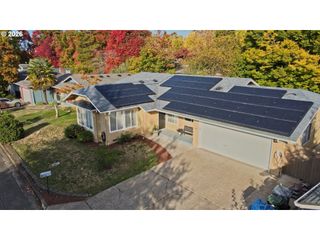
Well-maintained and thoughtfully updated, this inviting single-level Eugene home offers comfort, character, and an impressive array of features. The kitchen showcases custom alder cabinetry with soft-close doors and convenient pull-outs, coordinating black appliances, and a spacious eating counter. French doors open to a 10'x21' covered patio, creating a seamless extension of the living space for relaxing or entertaining. The sunken living room features a replace ready for a pellet stove, adding warmth and character. The updated primary suite includes a walk-in closet and private shower, while the remodeled hall bath offers a tub/shower combination. Oak floors, vinyl windows, and ductless heating and cooling add lasting appeal and efficiency. A solar panel array installed in 2022 helps reduce utility costs by approximately $460 annually. Outside, enjoy a fenced yard backing to peaceful green space, stamped concrete patio, room for gardening, and a large RV parking area. Tucked away on a quiet cul-de-sac, this home offers comfortable single-level living with thoughtful updates, energy-conscious features, and inviting outdoor spaces.
- Listing Status:
- Active
- Date Added:
- October 27, 2026
- Data Last Updated:
- October 28, 2026 at 7:41AM
- Listing Office:
- Hybrid Real Estate : 541-343-0322
- Listing Agent:
- Arica Mitchell : 541-736-6314
- MLS ID:
- 743145996

- General: T 111 sidingCovered patioFencedPatioPorchRv parkingSprinklerTool shedYard
- Style: Stories 1Craftsman
- Parking: DrivewayRv access parkingParking spaces: 2
- Roofing: Composition
- Windows: DoublePaneWindowsVinylFrames
- Road/Access: Paved
- Originating MLS: Regional Multiple Listing ServiceInc.
- County: Lane
- Zoning: 17-04-21-13-001041125747
- View: View
- Water: Public water
- Sewer: Public sewer
- Source: Regional Multiple Listing ServiceInc.
This listing courtesy of Arica Mitchell , Hybrid Real Estate
Monthly Payment
- Principal & Interest $
- Property Taxes $
- Home Insurance $
- VA Funding Fee $