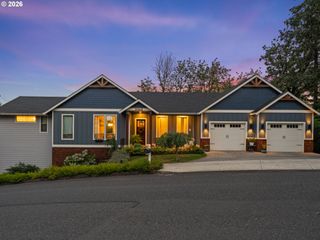
20307 Ne INTERLACHEN Ln, Fairview, OR 97024
- 4 beds |
- 3 baths |
- 3,186 sqft
 Single-Family Home
  Built in 1977
  10,454sqft lot
 2 car garage
  $330/sqft
  Listed 3 days ago
Property Description
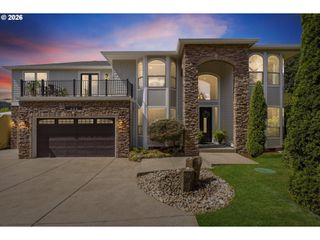
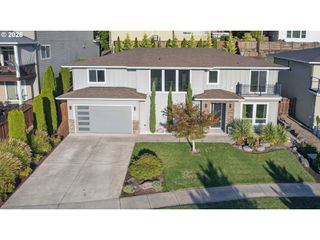
Lake front views, architectural character and beautiful natural details come together in this distinctive Fairview home. Offering approximately 3,186 sq ft with 4 bedrooms and 3 baths, the home is thoughtfully positioned to capture seasonal lake views from all three upstairs bedrooms. The inviting living room makes a statement with a floor-to-ceiling natural stone gas fireplace, while a second gas fireplace of exposed brick warms the family room. The kitchen features slab granite countertops, a cooktop with downdraft ventilation and generous workspace. The formal dining room opens directly to the deck, creating an easy flow for indoor/outdoor entertaining.Vaulted tongue-and-groove cedar ceiling adds warmth and character to the living room and loft area, while bamboo flooring complements one of the bedrooms. The spacious primary suite features a generous walk-in closet, high ceilings and sliding doors opening to a private balcony overlooking the lake. Outside, mature landscaping and beautiful Japanese and other maples frame the manicured front lawn, accented by newer front railings. The attached two-car garage offers exceptional storage, a utility sink and a unique bonus room above the garage—an unexpected and versatile space. An OWNED and operational solar system helps offset energy costs, while a newly installed A/C unit adds year-round comfort. The composite deck in back spans beyond the width of the house at just under 1000 ft.² of Space for entertaining, relaxing and taking in the rare beauty that comes from living on the water. A truly special home combining lake views, generous living spaces, distinctive architecture and abundant storage in an established Fairview neighborhood.
- Listing Status:
- Active
- Date Added:
- September 10, 2026
- Data Last Updated:
- September 13, 2026 at 5:41PM
- Listing Office:
- eXp Realty, LLC : 888-814-9613
- Listing Agent:
- Jennifer Stever : 503-367-7705
- MLS ID:
- 148493382

- General: CedarTongueand grooveDeckDockFencedSprinkler
- Style: Stories 2Modern
- Parking: DrivewayOn streetParking spaces: 2
- Roofing: Composition
- Windows: AluminumFramesDoublePaneWindows
- General: Concrete perimeter
- Road/Access: Paved
- Originating MLS: Regional Multiple Listing ServiceInc.
- County: Multnomah
- Zoning: WEST INTERLACHENLOT 49R301134
- View: View
- Water: Public water
- Sewer: Public sewer
- Source: Regional Multiple Listing ServiceInc.
This listing courtesy of Jennifer Stever , eXp Realty, LLC
Monthly Payment
- Principal & Interest $
- Property Taxes $
- Home Insurance $
- VA Funding Fee $

 New - 3 days ago