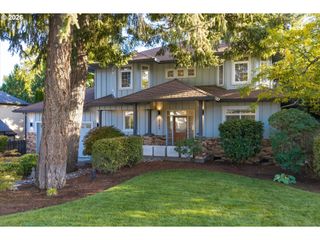
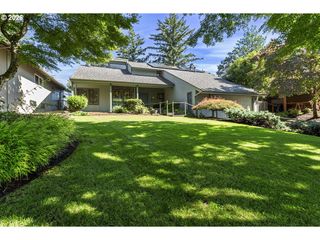
2012 Nw SIERRA Ln, Camas, WA 98607
- 3 beds |
- 4 baths |
- 3,305 sqft
 Single-Family Home
  Built in 2018
  0.34acre lot
 2 car garage
  $301/sqft
  Listed 2 months ago
Property Description
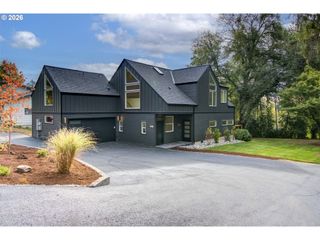
Experience elevated Northwest living in this custom built daylight ranch, thoughtfully designed around highly desirable main level living, sweeping territorial views, and exceptional versatility. The main level brings together the primary suite, kitchen, dining, laundry, and main living spaces for comfortable everyday living. Vaulted ceilings with exposed wood beams create warmth and character, while expansive windows fill the home with natural light and frame the surrounding scenery. At the heart of the home, the chef’s kitchen features a built-in refrigerator, 6-burner gas range, generous prep space, and an open layout ideal for entertaining. The main level primary suite feels like a private retreat with its own fireplace and private deck overlooking the views. Multiple decks extend the living outdoors, providing incredible spaces to entertain, relax, and take in sweeping territorial views and Portland city lights. The daylight lower level offers exceptional flexibility for multigenerational living or extended guests, complete with a second primary suite, laundry facilities, spacious living area, wet bar, and direct outdoor access. Thoughtfully engineered from the ground up, the home was originally constructed with a professionally engineered TerraFirma deep micropile foundation system anchored into solid rock, providing exceptional structural support and long-term stability. Additional highlights include a central vacuum system, abundant storage, and unfinished crawlspace offering potential for even more usable or living space. Just minutes from Downtown Camas, this one of a kind home combines the convenience of main level living with custom craftsmanship, incredible views, and a flexible floorplan designed for every stage of life.
- Listing Status:
- Active
- Date Added:
- August 19, 2026
- Data Last Updated:
- October 20, 2026 at 2:41PM
- Listing Office:
- Real Broker LLC : 855-450-0442
- Listing Agent:
- Benson Bui : 503-593-0211
- MLS ID:
- 555378044

- General: Cement sidingCovered deckDeckPorchSprinkler
- Style: Custom styleDaylight ranch
- Parking: DrivewayOff streetParking spaces: 2
- Roofing: Composition
- Windows: DoublePaneWindowsVinylFrames
- General: Concrete perimeterPillar post pier
- Road/Access: Paved
- Originating MLS: Regional Multiple Listing ServiceInc.
- County: Clark
- Zoning: HILLSIDE TERRACE II ADJ LOT 23 FOR ASSESSOR USE ONLY A PORTION OF083779066
- View: View
- Water: Public water
- Sewer: Public sewer
- Source: Regional Multiple Listing ServiceInc.
This listing courtesy of Benson Bui , Real Broker LLC
Monthly Payment
- Principal & Interest $
- Property Taxes $
- Home Insurance $
- VA Funding Fee $