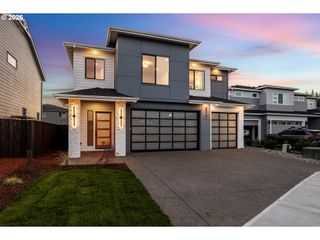
19901 Se 5TH Way, Camas, WA 98607
- 4 beds |
- 3 baths |
- 2,941 sqft
 Single-Family Home
 Built in 2004
 8,276sqft lot
 4 car garage
 $391/sqft
 Listed 29 days ago
Property Description
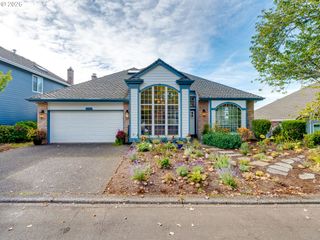
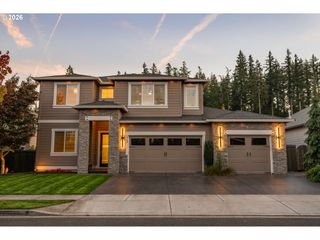
Beautifully updated home on a corner lot in the highly desirable Westridge neighborhood! Offering 2,941 SF, 4 bedrooms and 2.5 baths, this home has been thoughtfully refreshed with updated paint, lighting, landscaping and a newly added covered outdoor living area. The spacious floor plan features a versatile main-level 4th bedroom or office, engineered hardwood floors with a fireplace. The kitchen offers quartz countertops, a large island, stainless steel appliances, gas cooktop and walk-in pantry, opening to the family room for easy everyday living and entertaining. The generous primary suite features its own fireplace, soaking tub, separate shower, dual vanities and walk-in closet. Step outside to the newly added covered outdoor living area, extending the living space and creating the perfect setting for year-round entertaining. Fresh landscaping enhances the home's curb appeal and outdoor spaces, with a fully fenced yard, sprinkler system and irrigated garden areas. A standout feature is the oversized 948 SF 4-car tandem garage with polyurea floor coating, providing exceptional space for vehicles, storage, hobbies, a workshop and all the extras. Westridge is sought after for its convenient location, with quick access to Camas, 192nd Avenue and the 164th/Mill Plain corridor. PDX Airport is approximately 15–20 minutes away, with shopping, dining, recreation and everyday conveniences just minutes from home. A beautifully refreshed, move-in-ready home in one of the area's most convenient neighborhoods.
- Listing Status:
- Active
- Date Added:
- September 21, 2026
- Data Last Updated:
- October 20, 2026 at 7:52AM
- Listing Office:
- Compass : 253-987-1778
- Listing Agent:
- Rachel Gecho : 503-724-7339
- MLS ID:
- 354640585

- General: Board batten sidingStoneCovered patioFencedGardenPorchSprinklerYard
- Style: Stories 2Custom style
- Parking: DrivewayParking spaces: 4
- Roofing: Composition
- Windows: DoublePaneWindowsVinylFrames
- General: Concrete perimeter
- Road/Access: Paved
- HOA Amenities: CommonsManagement250.0Annually
- Originating MLS: Regional Multiple Listing ServiceInc.
- County: Clark
- Zoning: WESTRIDGE PLACE PH 5 LOT 28 SUB 2002 FOR ASSESSOR USE ONLY WESTRI177501056
- Water: Public water
- Sewer: Public sewer
- Source: Regional Multiple Listing ServiceInc.
This listing courtesy of Rachel Gecho , Compass
Monthly Payment
- Principal & Interest $
- Property Taxes $
- Home Insurance $
- VA Funding Fee $

 New - 1 day ago