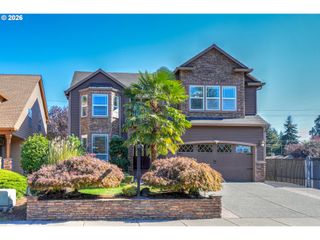
8012 Ne 172ND Ave, Vancouver, WA 98682
- 4 beds |
- 4 baths |
- 2,971 sqft
 Single-Family Home
 Built in 2026
 5,227sqft lot
 3 car garage
 $323/sqft
 Listed 12 days ago
Property Description
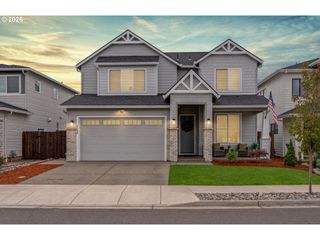
Gorgeous, move-in-ready new construction in sought-after Si Ellen Farms, offering beautiful finishes, thoughtful design and exceptional livability in the highly regarded Hockinson School District. This beautifully appointed 5-bedroom, 4-bath home features a spacious backyard, 3-car garage and a light-filled modern interior designed for everyday living and entertaining. Tall ceilings, 8' doors, engineered hardwood flooring throughout, solid quartz counters, tile showers and an iron stair railing set an elevated tone through the home. The open great room flows seamlessly into a beautifully designed kitchen featuring slab quartz countertops and full-height slab backsplash, Forno appliances, a custom tile-clad built-in hood and walk-in butler's pantry. The main level includes a private guest bedroom with walk-in closet and adjacent full bath—ideal for guests or modest multi-generational living. Upstairs there are four additional bedrooms, including the primary suite and a secondary suite, all with large walk-in closets and hard surface flooring. The primary suite is highlighted by a spa-inspired bath featuring a generous shower room with dual shower heads and rain shower, freestanding soaking tub and heated tile floors. Custom painted closet shelving and heated bathroom floors add comfort and thoughtful functionality throughout the home. Outside, the covered outdoor living area features a tongue-and-groove wood ceiling and opens to a landscaped, fully fenced backyard with plenty of room for entertaining, play or pets. Conveniently located just off NE 162nd Ave., minutes to Padden Parkway, parks, trails, shopping, restaurants and everyday amenities in Northeast Vancouver. Schedule your private tour today!
- Listing Status:
- Active
- Date Added:
- October 8, 2026
- Data Last Updated:
- October 20, 2026 at 5:43AM
- Listing Office:
- Parker Brennan Real Estate : 360-718-3363
- Listing Agent:
- Christopher Galyon : 360-521-7565
- MLS ID:
- 497858986

- General: Cement sidingLap sidingPanelStoneCovered patioFencedPorchSprinklerYard
- Style: Stories 2Prairie
- Parking: DrivewayParking spaces: 3
- Roofing: Composition
- Windows: DoublePaneWindowsVinylFrames
- General: Concrete perimeterStem wall
- Road/Access: Paved
- HOA Amenities: CommonsFront yard landscapingInsuranceManagement49.0Monthly
- Originating MLS: Regional Multiple Listing ServiceInc.
- County: Clark
- Zoning: SI ELLEN SOUTH PH 3&4 LOT 114 312256 FOR ASSESSOR USE ONLY SI ELL986064243
- Water: Public water
- Sewer: Public sewer
- Source: Regional Multiple Listing ServiceInc.
This listing courtesy of Christopher Galyon , Parker Brennan Real Estate
Monthly Payment
- Principal & Interest $
- Property Taxes $
- Home Insurance $
- VA Funding Fee $

 New - 1 day ago