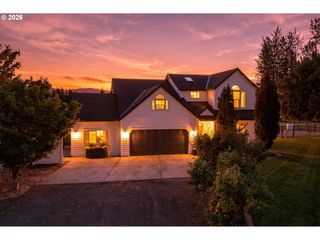
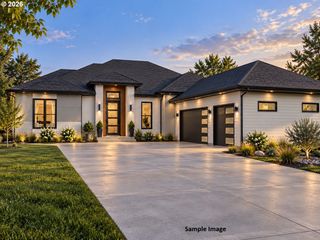
3913 Se 19TH Ave, Brush Prairie, WA 98606
- 4 beds |
- 3 baths |
- 2,817 sqft
 Single-Family Home
 Built in 2024
 0.35acre lot
 4 car garage
 $351/sqft
 Listed 1 day ago
Property Description
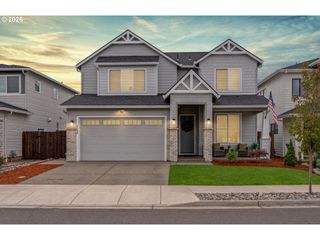
Stunning Newer Home on an Incredible 15,000+ Sq. Ft. Lot!Built in 2024, this beautifully designed home offers over 2,800 square feet of luxurious living space in a highly desirable, established, and peaceful neighborhood. Featuring 4 spacious bedrooms, 2.5 bathrooms, and a dedicated den/office, this home combines modern comfort with exceptional quality and style.Upscale finishes throughout create an elegant yet inviting atmosphere. One of the property’s most impressive features is the enormous, flat, and private backyard, offering endless possibilities for outdoor entertaining, recreation, or simply enjoying the peace and quiet. Location is equally impressive! Situated adjacent to more than 100 acres of beautiful parkland with scenic walking trails, this property offers a rare combination of privacy, natural beauty, and upscale neighborhood living. No HOA.
- Listing Status:
- Active
- Date Added:
- October 19, 2026
- Data Last Updated:
- October 20, 2026 at 5:43AM
- Listing Office:
- FBR Realty, Inc. : 360-696-4571
- Listing Agent:
- Travis Glendenning : 360-903-7002
- MLS ID:
- 569352470

- General: Cement sidingStoneCovered patioFencedSprinklerYard
- Style: Stories 2Custom style
- Parking: DrivewayParking spaces: 4
- Roofing: Composition
- Windows: DoublePaneWindows
- General: Concrete perimeter
- Road/Access: Paved
- Originating MLS: Regional Multiple Listing ServiceInc.
- County: Clark
- Zoning: #141 SEC 11 T3N R2EWM .35A FOR ASSESSOR USE ONLY A PARCEL OF PROP986063210
- View: View
- Water: Public water
- Sewer: Public sewer
- Source: Regional Multiple Listing ServiceInc.
This listing courtesy of Travis Glendenning , FBR Realty, Inc.
Monthly Payment
- Principal & Interest $
- Property Taxes $
- Home Insurance $
- VA Funding Fee $