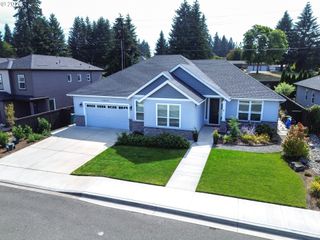
13311 Ne 119TH St, Brush Prairie, WA 98606
- 5 beds |
- 3 baths |
- 2,356 sqft
 Single-Family Home
 Built in 1901
 2.09acre lot
 1 car garage
 $371/sqft
 Listed 7 days ago
Property Description
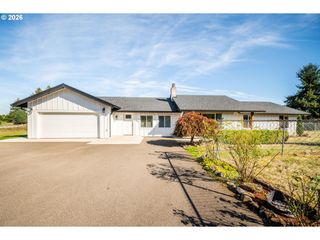
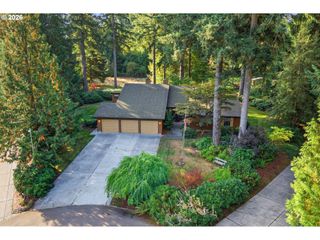
Discover a truly special property offering a blend of modern updates, natural beauty, income potential, and future development opportunities. The main home features all-new electrical, plumbing, and HVAC systems, while the secondary ADU provides an excellent opportunity for rental income. Zoned R1-5, the property offers exciting development possibilities, with flat, usable land and mature trees creating a peaceful, park-like setting.A garage and barn provide abundant storage, while the finished barn offers versatile possibilities for a private office, creative studio, or charming she-shed. A seasonal pond attracts abundant wildlife and adds to the property’s picturesque appeal. Previously used for weddings, the property also offers potential for a unique event venue. A rare opportunity to enjoy a beautiful, versatile property with endless possibilities.
- Listing Status:
- Active
- Date Added:
- October 12, 2026
- Data Last Updated:
- October 20, 2026 at 3:42AM
- Listing Office:
- eXp Realty LLC : 888-317-5197
- Listing Agent:
- Joel Mattila : 360-903-9940
- MLS ID:
- 214649163

- General: Lap sidingWood sidingAccessory dwelling unitFencedOutbuildingPorchTool shedWorkshopYard
- Style: Stories 2Custom style
- Parking: DrivewayOff streetParking spaces: 1
- Roofing: Metal
- Windows: DoublePaneWindowsVinylFrames
- General: Pillar post pier
- Road/Access: Paved
- Originating MLS: Regional Multiple Listing ServiceInc.
- County: Clark
- Zoning: R1-5#58 SEC 35 T3N R2EWM 2.09A FOR ASSESSOR USE ONLY PTN OF NW14 OF N200356000
- Water: Public waterWell
- Sewer: Septic tank
- Source: Regional Multiple Listing ServiceInc.
This listing courtesy of Joel Mattila , eXp Realty LLC
Monthly Payment
- Principal & Interest $
- Property Taxes $
- Home Insurance $
- VA Funding Fee $

 New - 23 hours ago