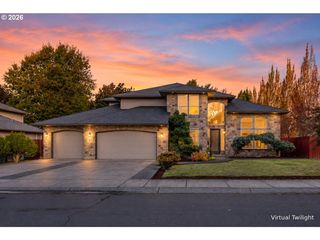
5809 Ne 120TH St, Vancouver, WA 98686
- 4 beds |
- 2 baths |
- 2,311 sqft
 Single-Family Home
 Built in 2017
 7,405sqft lot
 3 car garage
 $318/sqft
 Listed 19 days ago
Property Description
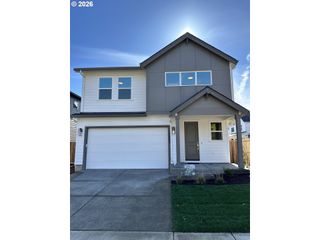
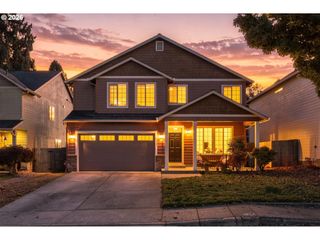
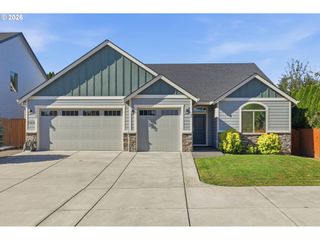
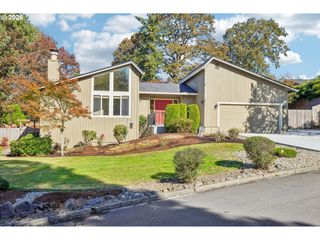
Discover this exceptional "Cascade West" constructed home in a beautifully maintained neighborhood. This bright, open-concept residence offers 4 bedrooms and 2 baths, thoughtfully designed for both everyday living and effortless entertaining. The flowing floor plan features high ceilings, 8-foot doors, granite, surround sound, tons of storage, abundant natural light, and a spacious dining area. The generously sized gourmet kitchen serves as the heart of the home, providing ample room to cook, gather, and host guests. Step outside to a professionally landscaped backyard retreat with more than $35,000 invested in its design. Enjoy an oversized covered patio ideal for year-round gatherings, along with a tranquil water feature, professional outdoor lighting, fire pit, raised garden beds, and concrete walkways surrounding the home. Car enthusiasts, hobbyists, and storage-seekers will appreciate the exceptional extra-large 3-car tandem garage, complete with gleaming epoxy floors. Only two miles from Costco and Chucks produce conveniently located between I5 and I205 for commutes. Meticulously maintained and priced to sell, this remarkable home is ready to impress even the most discerning buyers.
- Listing Status:
- Active
- Date Added:
- October 1, 2026
- Data Last Updated:
- October 20, 2026 at 5:43AM
- Listing Office:
- Kelly Right Real Estate Vancouver : 503-719-6056
- Listing Agent:
- Troy Jensen : 360-852-7145
- MLS ID:
- 492130030

- General: Cement sidingStoneCovered patioFencedFire pitPorchRaised bedsSprinklerWater featureYard
- Style: Stories 1Craftsman
- Parking: DrivewayParking spaces: 3
- Roofing: Composition
- Windows: DoublePaneWindowsVinylFrames
- General: Concrete perimeter
- Road/Access: Paved
- HOA Amenities: CommonsManagement224.0Annually
- Originating MLS: Regional Multiple Listing ServiceInc.
- County: Clark
- Zoning: VALLEY ESTATES LOT 20 311767 FOR ASSESSOR USE ONLY VALLEY ESTATES986035931
- Water: Public water
- Sewer: Public sewer
- Source: Regional Multiple Listing ServiceInc.
This listing courtesy of Troy Jensen , Kelly Right Real Estate Vancouver
Monthly Payment
- Principal & Interest $
- Property Taxes $
- Home Insurance $
- VA Funding Fee $

 New - 2 days ago