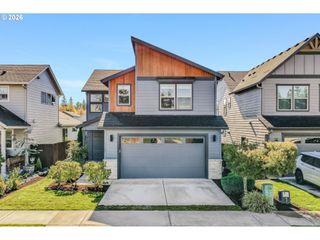
10501 Ne 90TH Ct, Vancouver, WA 98662
- 3 beds |
- 3 baths |
- 2,740 sqft
 Single-Family Home
 Built in 2004
 10,454sqft lot
 2 car garage
 $244/sqft
 Listed 5 days ago
Property Description
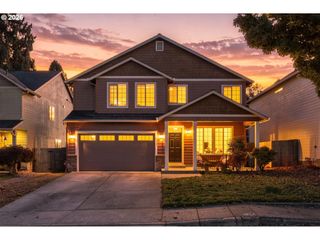
Step inside to a two-story entry with a curved staircase and natural bamboo floors. This 2,740 SF home offers a formal living room with fireplace, adjoining dining room, dedicated office, and a separate family room with a second gas fireplace, built-ins, and in-ceiling speakers. Large windows bring in natural light and overlook the covered patio and backyard. The kitchen features a gas cooktop island, double ovens, and ample cabinetry. Upstairs, the primary suite includes a tray ceiling, walk-in closet with built-in organizers, soaking tub, and separate glass shower. Fresh interior paint and new carpet on the staircase and throughout much of the upper level. Enjoy a fully fenced 10,616 SF lot with a double side gate and parking pad for a boat or trailer. Three-car garage, central A/C, central vacuum, and convenient access to Padden Parkway, I-205, and nearby shopping.
- Listing Status:
- Active
- Date Added:
- October 15, 2026
- Data Last Updated:
- October 20, 2026 at 5:43AM
- Listing Office:
- MORE Realty : 360-727-1077
- Listing Agent:
- Timothy Tkachenko : 360-977-2874
- MLS ID:
- 300007121

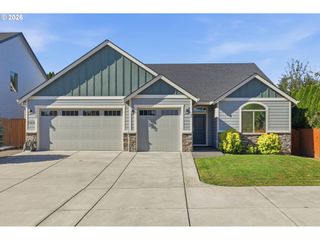
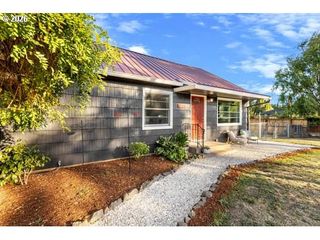
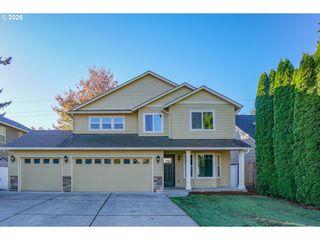
- General: Cultured stoneLap sidingCovered patioPublic road
- Style: Stories 2Custom style
- Parking: DrivewayParking padParking spaces: 2
- Roofing: Composition
- Windows: DoublePaneWindows
- Originating MLS: Regional Multiple Listing ServiceInc.
- County: Clark
- Zoning: SUN PRAIRIE LOT 1 SUB 2005 FOR ASSESSOR USE ONLY SUN PRAIRIE LOT105612838
- Water: Public water
- Sewer: Public sewer
- Source: Regional Multiple Listing ServiceInc.
This listing courtesy of Timothy Tkachenko , MORE Realty
Monthly Payment
- Principal & Interest $
- Property Taxes $
- Home Insurance $
- VA Funding Fee $

 New - 2 days ago