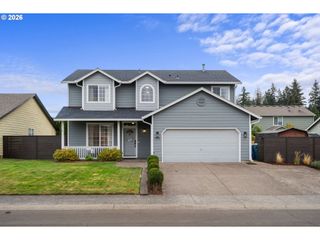
13523 Ne 112TH St, Vancouver, WA 98682
- 3 beds |
- 3 baths |
- 2,227 sqft
 Single-Family Home
 Built in 2018
 3,920sqft lot
 2 car garage
 $256/sqft
 Listed 4 days ago
Property Description
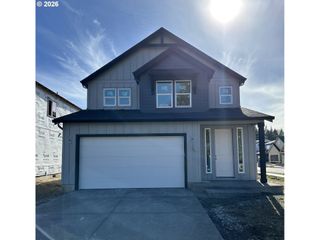
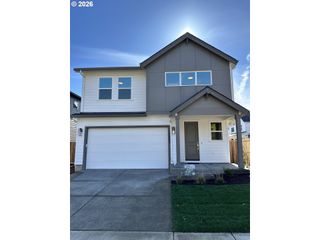
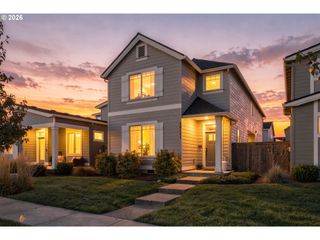
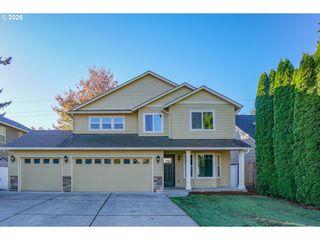
Backs to PROTECTED HOA WETLANDS - no direct backyard neighbors! 3 bedrooms + main floor office + upstairs loft! This inviting home features quartz countertops, soft-close cabinetry, a spacious kitchen island with seating and a built-in outlet, and a convenient walk-in pantry. The primary suite offers vaulted ceilings, ample windows for natural light, a walk-in tile shower, soaking tub, double vanity, private water closet, and an upgraded walk-in closet with soft-close drawers and a jewelry insert. Additional amenities include a den with French doors, an upstairs loft, oversized windows, and a utility area with a folding laundry table. Outside, enjoy a fully fenced backyard with a covered patio, additional covered storage, and a setting that backs to wetlands and greenspace with no rear neighbors. The roof, HVAC system, water heater, and air conditioning are just seven years old. The refrigerator, washer, dryer, and wall-mounted TVs are included in the sale. With flexible living spaces, functional upgrades, and a backyard overlooking greenspace, this home offers a combination of comfort, convenience, and outdoor enjoyment.
- Listing Status:
- Active
- Date Added:
- October 15, 2026
- Data Last Updated:
- October 20, 2026 at 2:42AM
- Listing Office:
- Real Broker LLC : 855-450-0442
- Listing Agent:
- Hannah Dubyne : 360-776-9599
- MLS ID:
- 333696541

- General: Cement sidingCovered patioFencedYard
- Style: Stories 2
- Parking: DrivewayParking spaces: 2
- Roofing: Composition
- Windows: DoublePaneWindowsVinylFrames
- Road/Access: Paved
- HOA Amenities: CommonsManagement72.0Monthly
- Originating MLS: Regional Multiple Listing ServiceInc.
- County: Clark
- Zoning: R1-5PARKERS ABBY PH2 LOT 76 311970 FOR ASSESSOR USE ONLY PARKERS ABBY986046634
- View: View
- Water: Public water
- Sewer: Public sewer
- Source: Regional Multiple Listing ServiceInc.
This listing courtesy of Hannah Dubyne , Real Broker LLC
Monthly Payment
- Principal & Interest $
- Property Taxes $
- Home Insurance $
- VA Funding Fee $

 New - 22 hours ago