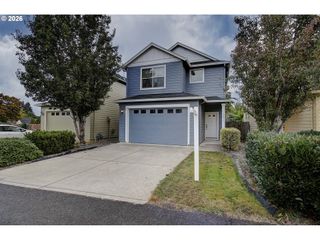
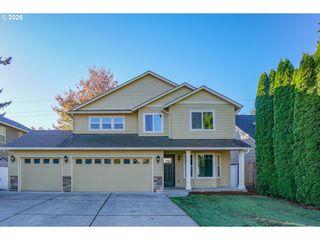
10111 Ne 132ND Ave, Vancouver, WA 98682
- 3 beds |
- 3 baths |
- 2,135 sqft
 Single-Family Home
 Built in 2020
 3,049sqft lot
 2 car garage
 $258/sqft
 Listed 3 days ago
Property Description
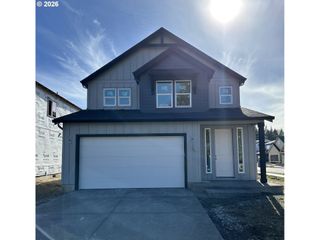
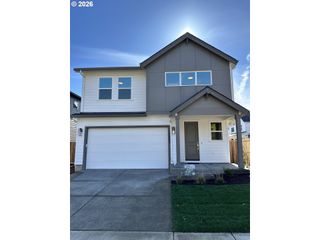
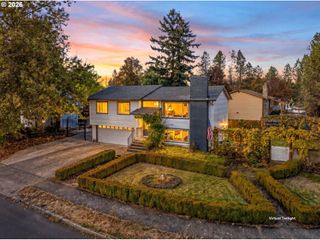
Welcome to this stunning, Pahlisch-built beauty! Offering 2,135 sq ft of thoughtfully designed living space, this home pairs a bright, open floor plan with stylish finishes, including luxury vinyl plank flooring throughout the main level. The inviting Great Room features a cozy corner gas fireplace, while the kitchen brings plenty of wow with quartz countertops, stainless steel appliances, a 5-burner gas range, under-cabinet lighting, tile backsplash, eat bar, and pantry. Upstairs, the spacious Primary Suite impresses with a tray ceiling and private bath featuring dual sinks, quartz countertops, a walk-in shower, and a generous walk-in closet. Two additional bedrooms, a full bath, versatile loft, and conveniently located laundry complete the upper level. Outside, enjoy a fully fenced, low-maintenance backyard with a covered patio—perfect for relaxing without spending your weekends on yard work. And when it's time for a little fun, the community pool and party room are ready to deliver! Stylish, comfortable, and designed for easy living—this is one you'll be happy to call home!
- Listing Status:
- Active
- Date Added:
- October 16, 2026
- Data Last Updated:
- October 20, 2026 at 1:42AM
- Listing Office:
- John L. Scott Real Estate : 360-253-4100
- Listing Agent:
- Starling Preuninger : 503-740-2231
- MLS ID:
- 588943867

- General: Cement sidingCovered patioFencedPatioSprinklerYard
- Style: Stories 2Traditional
- Parking: DrivewayParking spaces: 2
- Roofing: Composition
- Windows: DoublePaneWindows
- General: Concrete perimeter
- Road/Access: Paved
- HOA Amenities: CommonsMaintenance groundsManagementParty roomPool165.0Monthly
- Originating MLS: Regional Multiple Listing ServiceInc.
- County: Clark
- Zoning: AUSTIN HERITAGE PUD PH 1A & 1B LOT 13 312043 FOR ASSESSOR USE ONL986051358
- View: View
- Water: Public water
- Sewer: Public sewer
- Source: Regional Multiple Listing ServiceInc.
This listing courtesy of Starling Preuninger , John L. Scott Real Estate
Monthly Payment
- Principal & Interest $
- Property Taxes $
- Home Insurance $
- VA Funding Fee $

 New - 21 hours ago