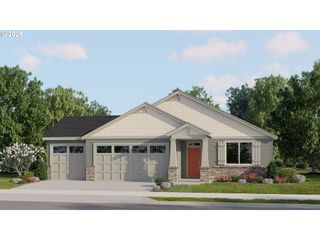
11012 Ne 2ND Ct, Vancouver, WA 98685
- 4 beds |
- 3 baths |
- 2,258 sqft
 Single-Family Home
 Built in 2017
 9,148sqft lot
 3 car garage
 $328/sqft
 Listed 3 days ago
Property Description
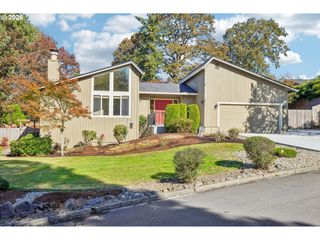
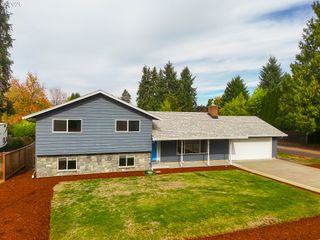
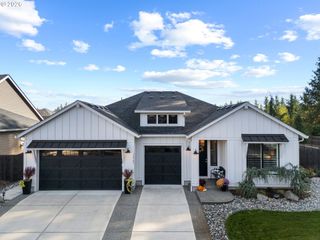
Custom-built in 2017 and lovingly maintained by the original owner, this 1 story Vancouver home is tucked at the end of a dead-end street in an established neighborhood, with no HOA. Offering 4 bedrooms, 2.5 bathrooms, and 2,258 sq. ft., this home features an open great room and gourmet kitchen designed for comfortable everyday living and entertaining. The kitchen showcases an oversized quartz island, soft-close cabinetry, abundant counter space, and a walk-in pantry. Hand-scraped wood flooring flows throughout the main living areas, complemented by tile and carpet finishes. A swing door with integral blinds opens from the great room to the covered patio and fully fenced backyard. The primary suite features French doors with integral blinds leading to the patio, a walk-in closet, and an ensuite bathroom with a dual-sink vanity, walk-in shower, soaking tub, and tile flooring. Two additional bedrooms also feature walk-in closets, and the second full bathroom offers a dual-sink vanity. The laundry room includes built-in cabinetry and a utility sink. Additional features include a spacious 3-car garage, extra driveway parking suitable for RVs or additional vehicles, and a tankless water heater. Enjoy a functional 1-story layout, generous storage, and outdoor living space in a convenient location with access to shopping, dining, and commuter routes.
- Listing Status:
- Active
- Date Added:
- October 16, 2026
- Data Last Updated:
- October 20, 2026 at 3:42AM
- Listing Office:
- Berkshire Hathaway HomeServices NW Real Estate : 360-574-1381
- Listing Agent:
- Sun Kim : 971-777-4848
- MLS ID:
- 449838864

- General: Cement sidingStoneCovered patioFencedRv parkingYard
- Style: Stories 1Ranch
- Parking: DrivewayRv access parkingParking spaces: 3
- Roofing: Shingle
- Road/Access: ConcretePaved
- Originating MLS: Regional Multiple Listing ServiceInc.
- County: Clark
- Zoning: LOT 2 SP 4-108 PARKRIDGE 2 SHORT PLAT986040369
- Water: Public water
- Sewer: Public sewer
- Source: Regional Multiple Listing ServiceInc.
This listing courtesy of Sun Kim , Berkshire Hathaway HomeServices NW Real Estate
Monthly Payment
- Principal & Interest $
- Property Taxes $
- Home Insurance $
- VA Funding Fee $

 New - 3 days ago