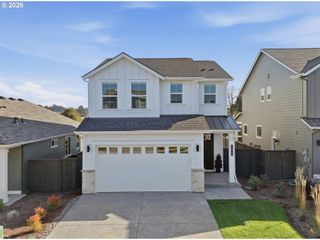
4012 Ne 188TH Cir, Vancouver, WA 98686
- 3 beds |
- 3 baths |
- 2,387 sqft
 Single-Family Home
 Built in 2027
 6,970sqft lot
 3 car garage
 $295/sqft
 Listed 9 days ago
Property Description
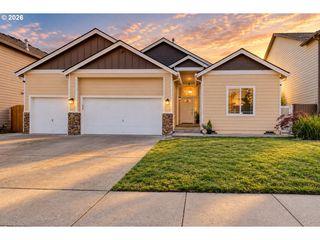
*Incentives Available Through Preferred Lender * New Construction * Popular Single-Level * 3-Car Garage* Welcome Home to Ramble Creek, a brand-new, peaceful, community in a beautiful wooded setting surrounded by tall trees with parks, three playgrounds, a dog park, and a creek, all within easy access to I-5, I-205 & the WSU Campus! This brand new Deschutes floorplan is a 3-bedroom home featuring a low-maintenance design contained to a single level with 12-foot cathedral ceilings with many windows that offer amazing natural light in the great room with its gas fireplace. An open-concept floorplan, the kitchen has a large island with storage space below on both sides and a nice sized pantry, with the dining room area leading to a patio and grass landscaped backyard that is ideal for private relaxation or entertaining - take your pick! Two secondary bedrooms and a full bathroom are located off the entry, while the luxurious owner’s suite is tucked into the private rear corner, complete with a spa-inspired bathroom and walk-in-closet. A 3-car garage offers additional storage space! *HOME INCLUDES* washer, dryer, refrigerator, air conditioning, blinds on most windows, low maintenance landscaping with sprinklers in the front & back yards, and each are solar ready, electric car ready & fiber internet ready. Renderings & sample photos are artist conceptions and/or of a similar home and for illustrative purposes only. Prices, dimensions finishes and features may vary and are subject to change. Taxes not yet assessed. Deschutes floorplan at Homesite 407. Estimated completion: Feb 2027 *Incentives Available Through Preferred Lender* ***For Open House, register at the Welcome Home Center at 4103 NE 188th Circle and then be personally escorted to the home!***
- Listing Status:
- Active
- Date Added:
- October 10, 2026
- Data Last Updated:
- October 20, 2026 at 3:42AM
- Listing Office:
- Lennar Sales Corp : 503-476-3846
- Listing Agent:
- Ken Chin : 564-653-2487
- MLS ID:
- 574889468

- General: Cement sidingFencedPatioPorchSprinklerYard
- Style: Stories 1Craftsman
- Parking: DrivewayEv readyParking spaces: 3
- Roofing: Composition
- Windows: TriplePaneWindowsVinylFrames
- General: Concrete perimeterPillar post pier
- Road/Access: Paved
- HOA Amenities: CommonsManagement39.0Monthly
- Originating MLS: Regional Multiple Listing ServiceInc.
- County: Clark
- Zoning: RAMBLE CREEK PH 5 LOT 407 312370 FOR ASSESSOR USE ONLY RAMBLE CREEK986071374
- View: View
- Water: Public water
- Sewer: Public sewer
- Source: Regional Multiple Listing ServiceInc.
This listing courtesy of Ken Chin , Lennar Sales Corp
Monthly Payment
- Principal & Interest $
- Property Taxes $
- Home Insurance $
- VA Funding Fee $

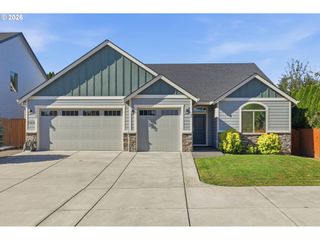
 New - 3 days ago